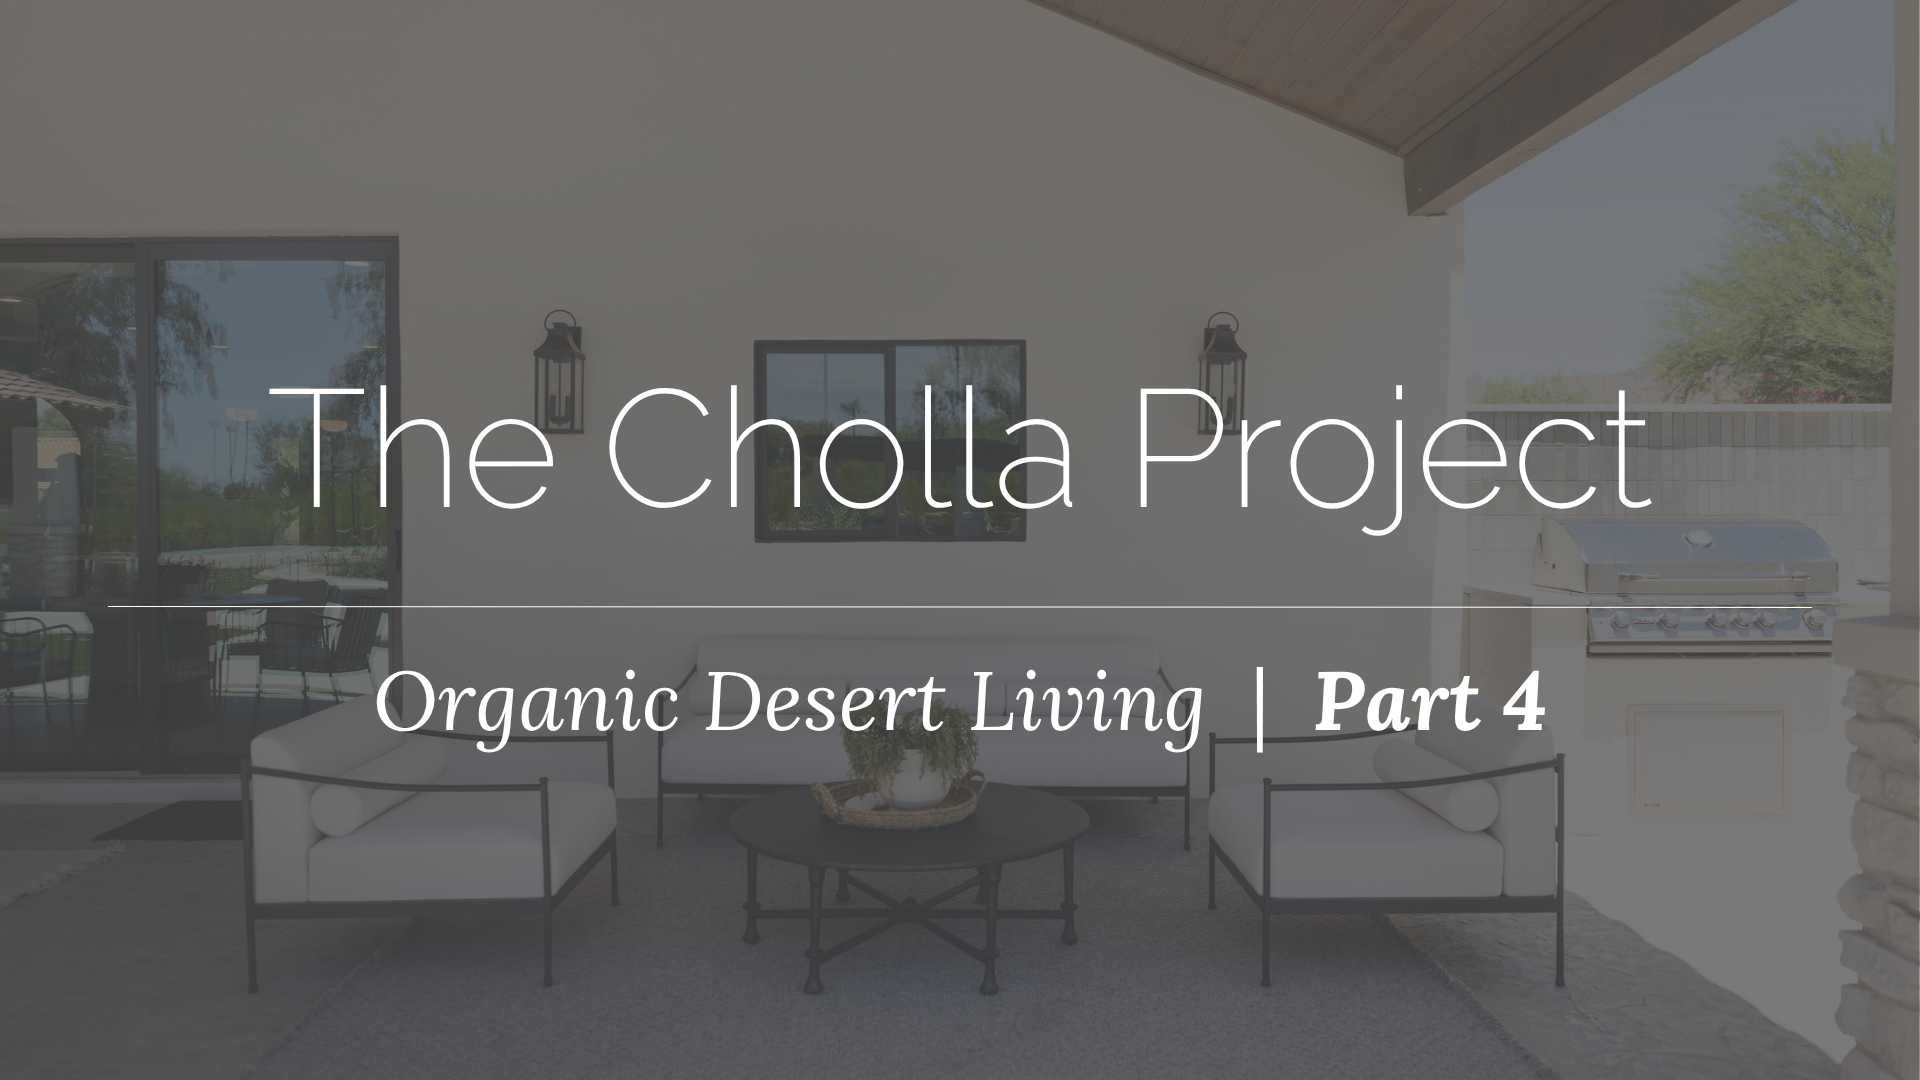
The Cholla Project: An Organic Desert Scottsdale Home | Part Four
After taking you room by room through The Cholla Project, we’ve reached the final stop on our Scottsdale home tour — and this time, we’re heading outside.
Throughout Parts 1–3, we shared spaces for gathering, working, resting, and going about everyday life inside the home. For Part 4, that same sense of thoughtful, comfortable living extends beyond its walls.
Our work outdoors centered on furnishing the backyard to create three distinct gathering areas: a dining space for meals shared outside, a comfortable conversation area, and a poolside retreat made for soaking up the Scottsdale sunshine.
The goal wasn’t simply to fill the patio with furniture. We wanted each area to feel like a destination of its own while still creating a natural sense of connection across the backyard.
Let’s head outside…
A Beautiful Transition to the Outdoors
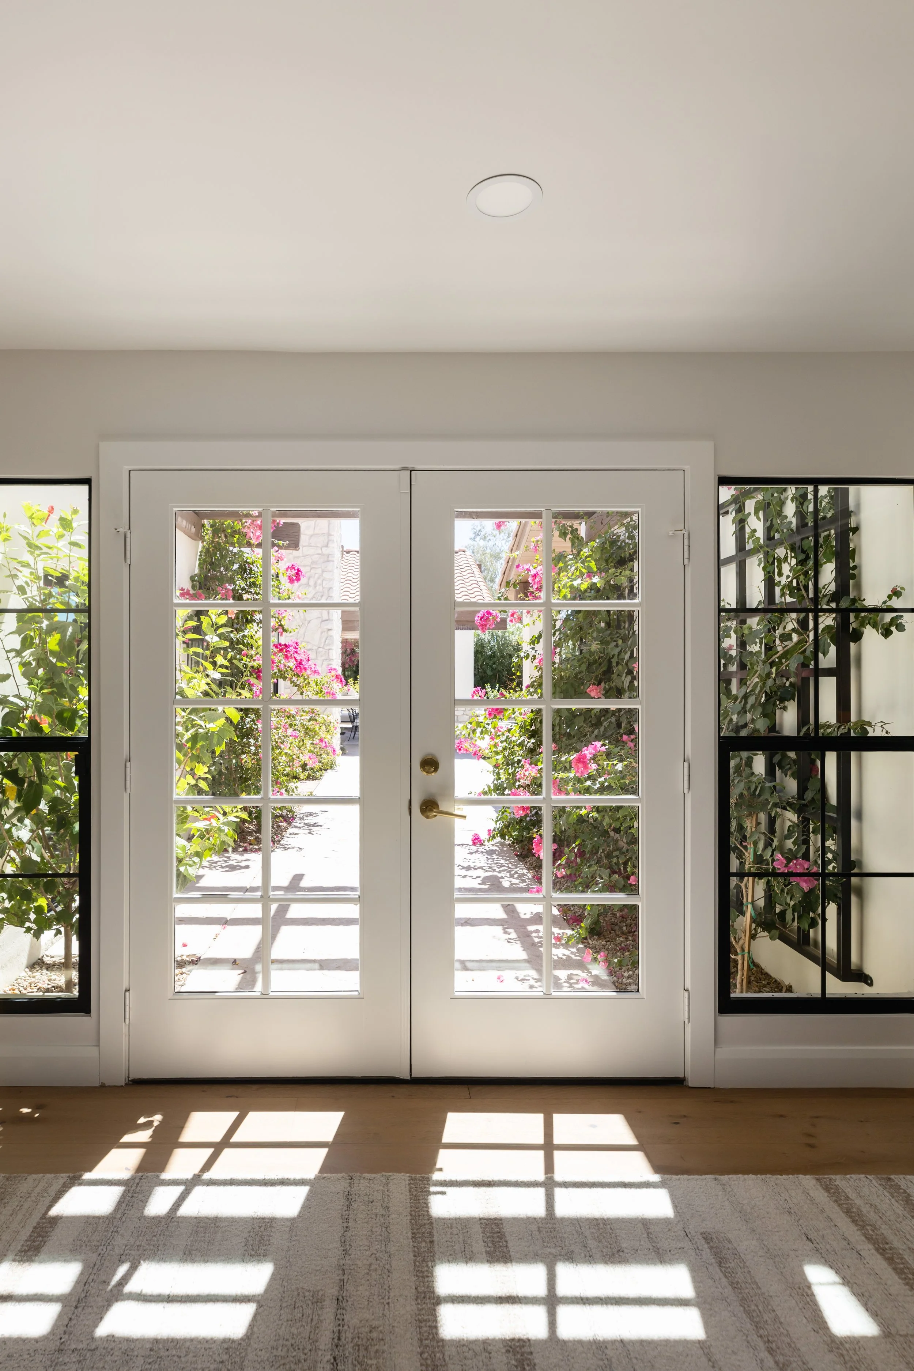
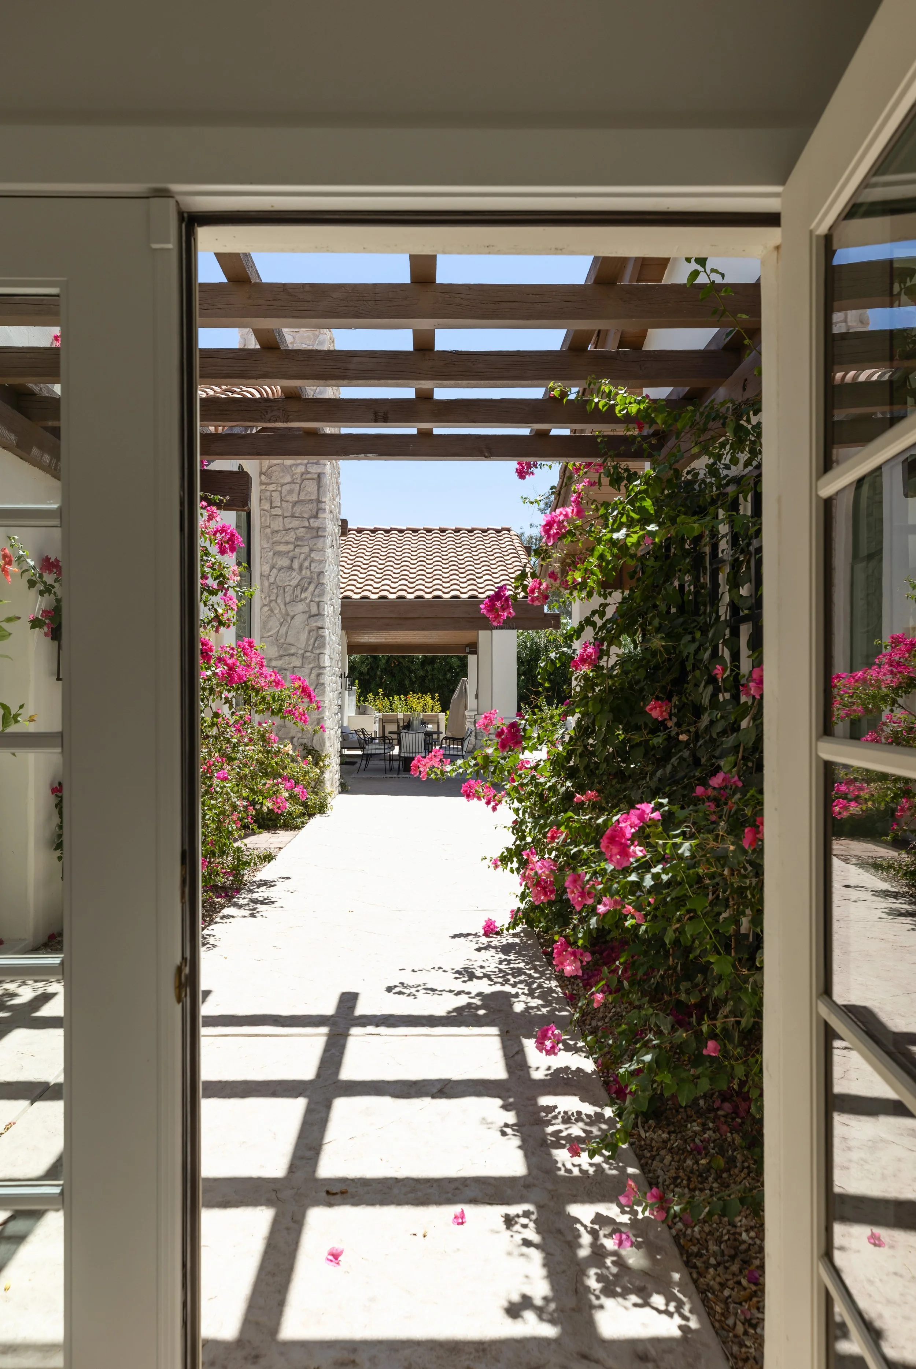
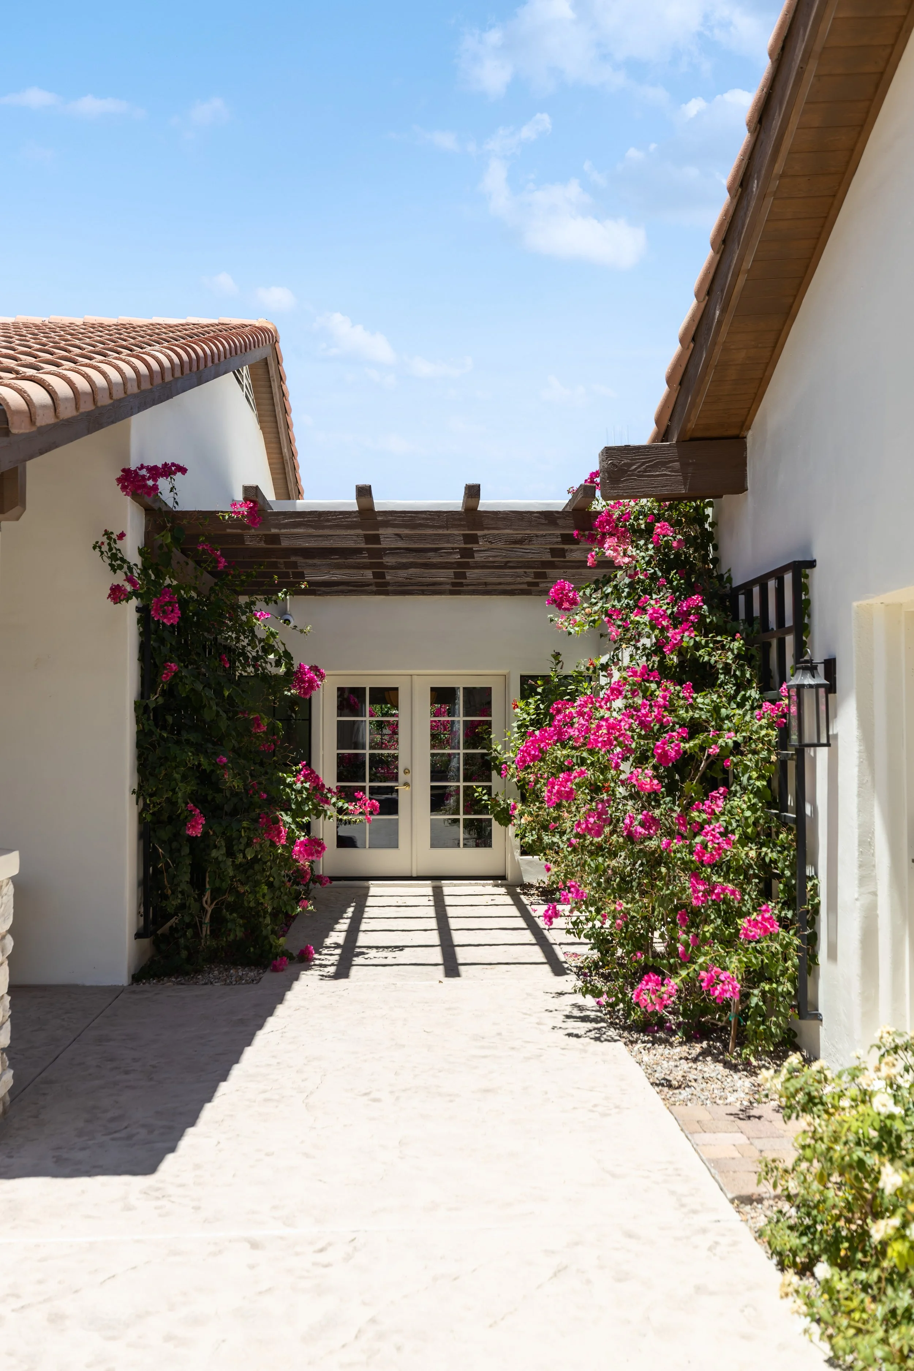
Before arriving at the main entertaining areas, a set of classic French doors opens onto a charming courtyard pathway framed by vibrant bougainvillea and greenery.
It creates a beautiful transition between inside and out, offering a glimpse of what’s ahead while making the journey into the backyard feel like part of the experience.
With the surrounding landscape providing plenty of color and character, we allowed the outdoor furnishings beyond it to remain relatively neutral—creating a backdrop that feels relaxed, timeless, and connected to the home.
An Outdoor Dining Room Made for Gathering
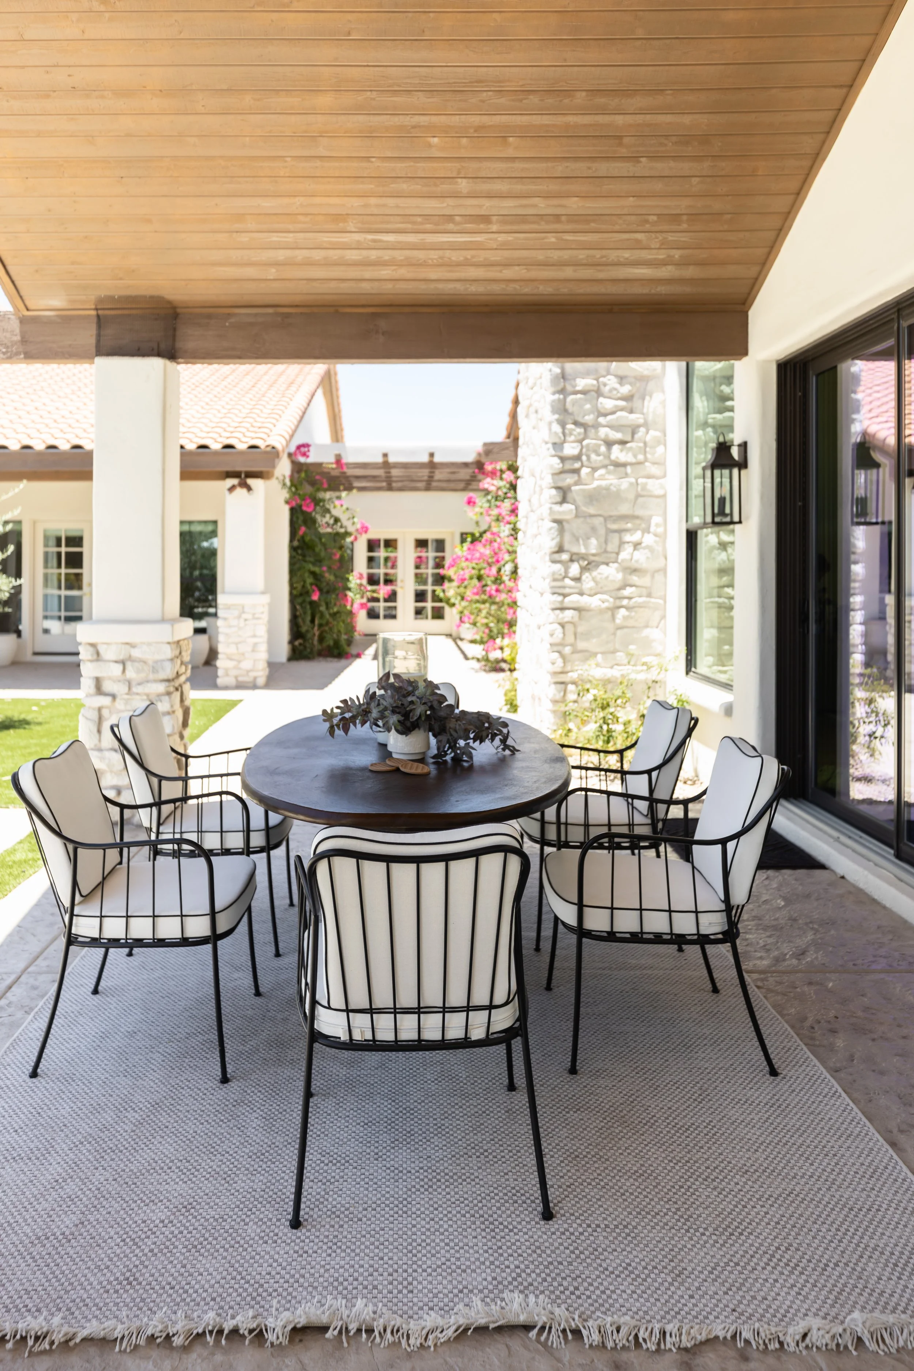
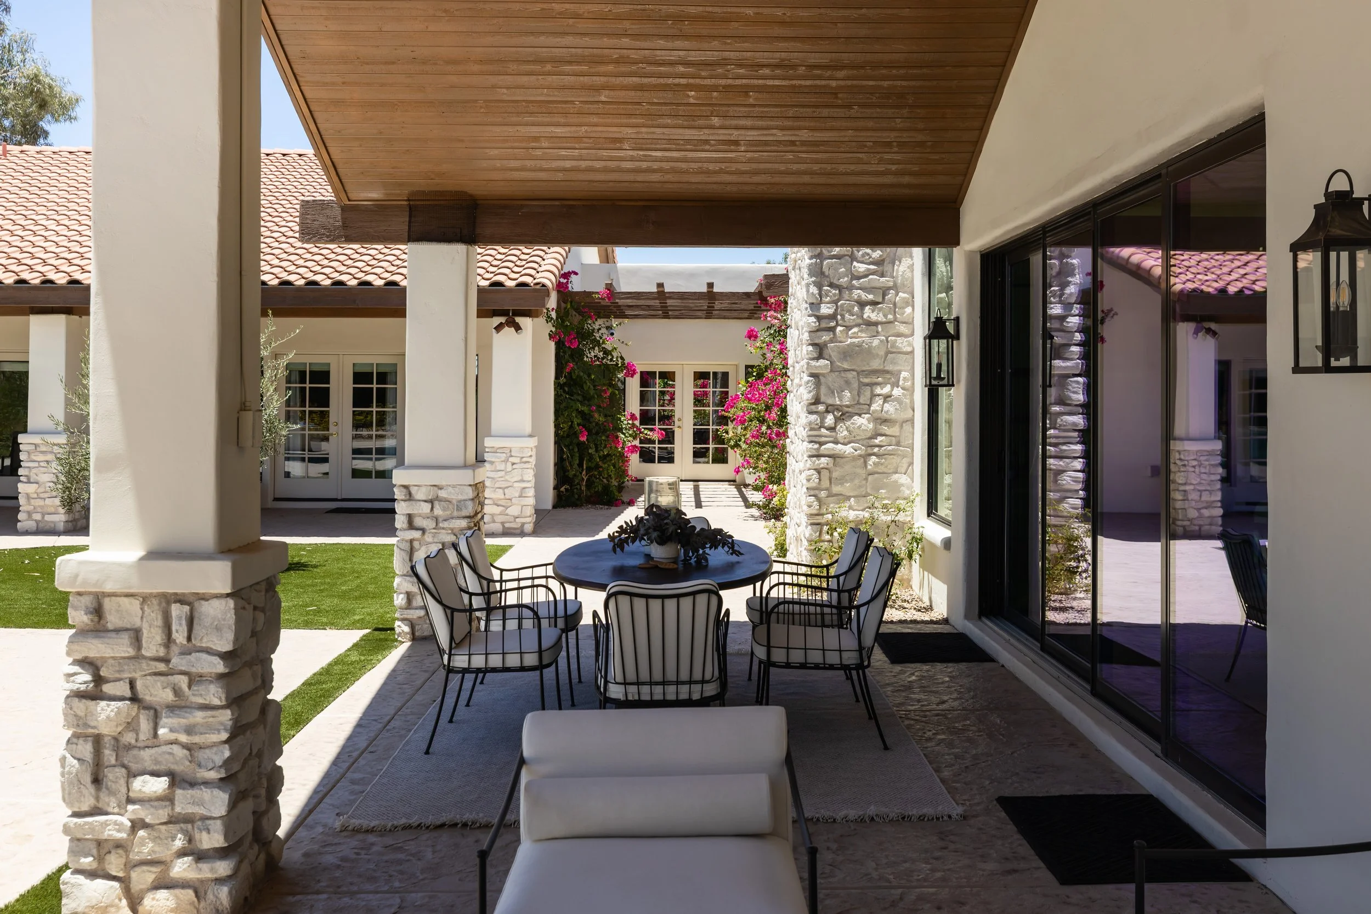
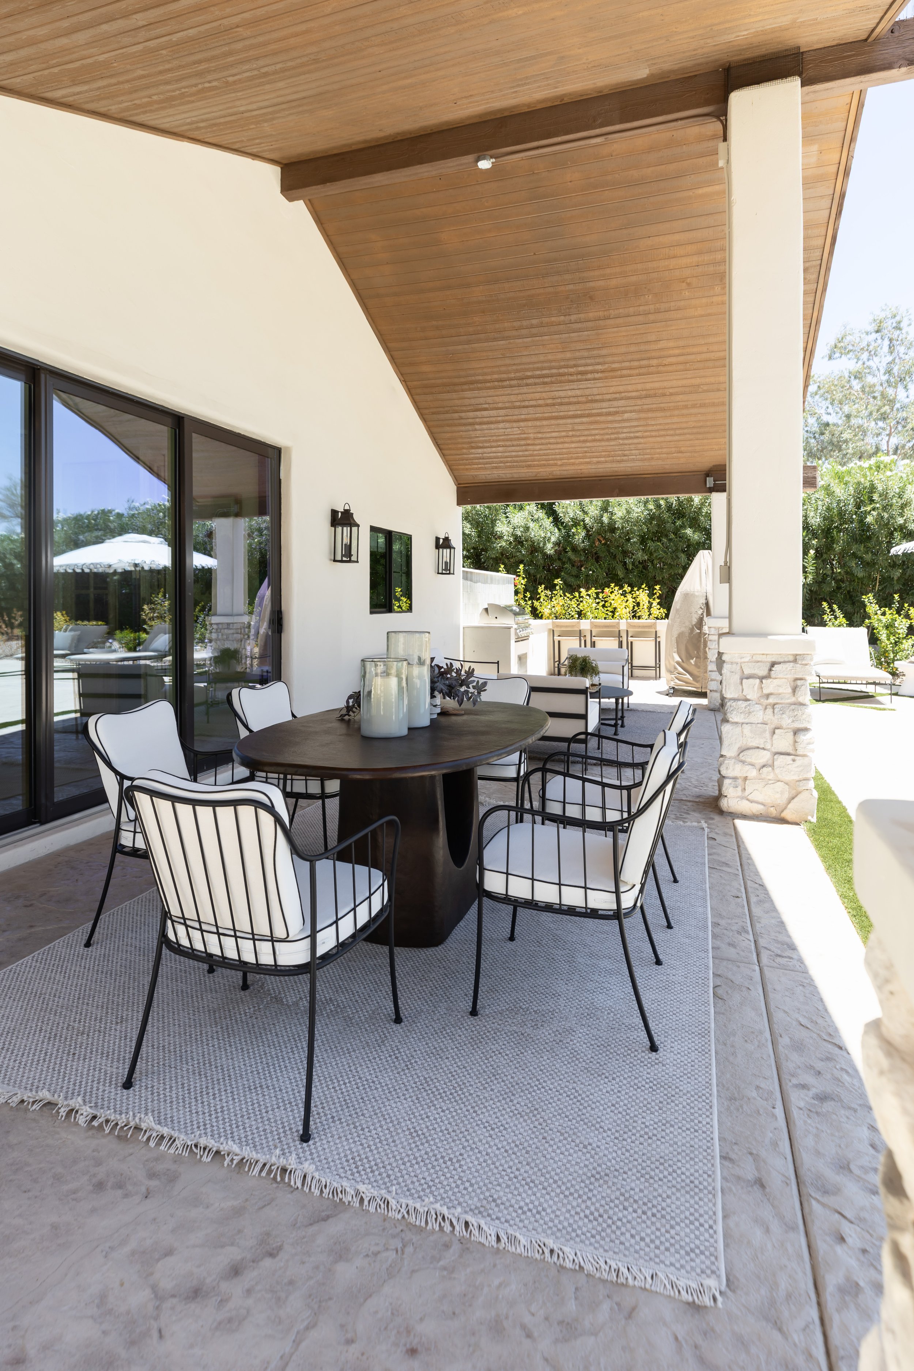
The first of our three outdoor “rooms” is dedicated to one of our favorite things: gathering around the table.
A generous round dining table anchors the space, surrounded by black-framed chairs with crisp, light upholstery. The contrast feels fresh and graphic while still complementing the warm, natural surroundings.
Underfoot, an outdoor rug helps define the dining area and gives the furniture grouping a sense of place within the larger patio. Simple greenery and tabletop accessories provide the finishing touches without making the space feel overly styled.
The result is comfortable and inviting—a place equally suited to an easy afternoon lunch or a long evening spent around the table with family and friends.
Creating a Comfortable Conversation Area
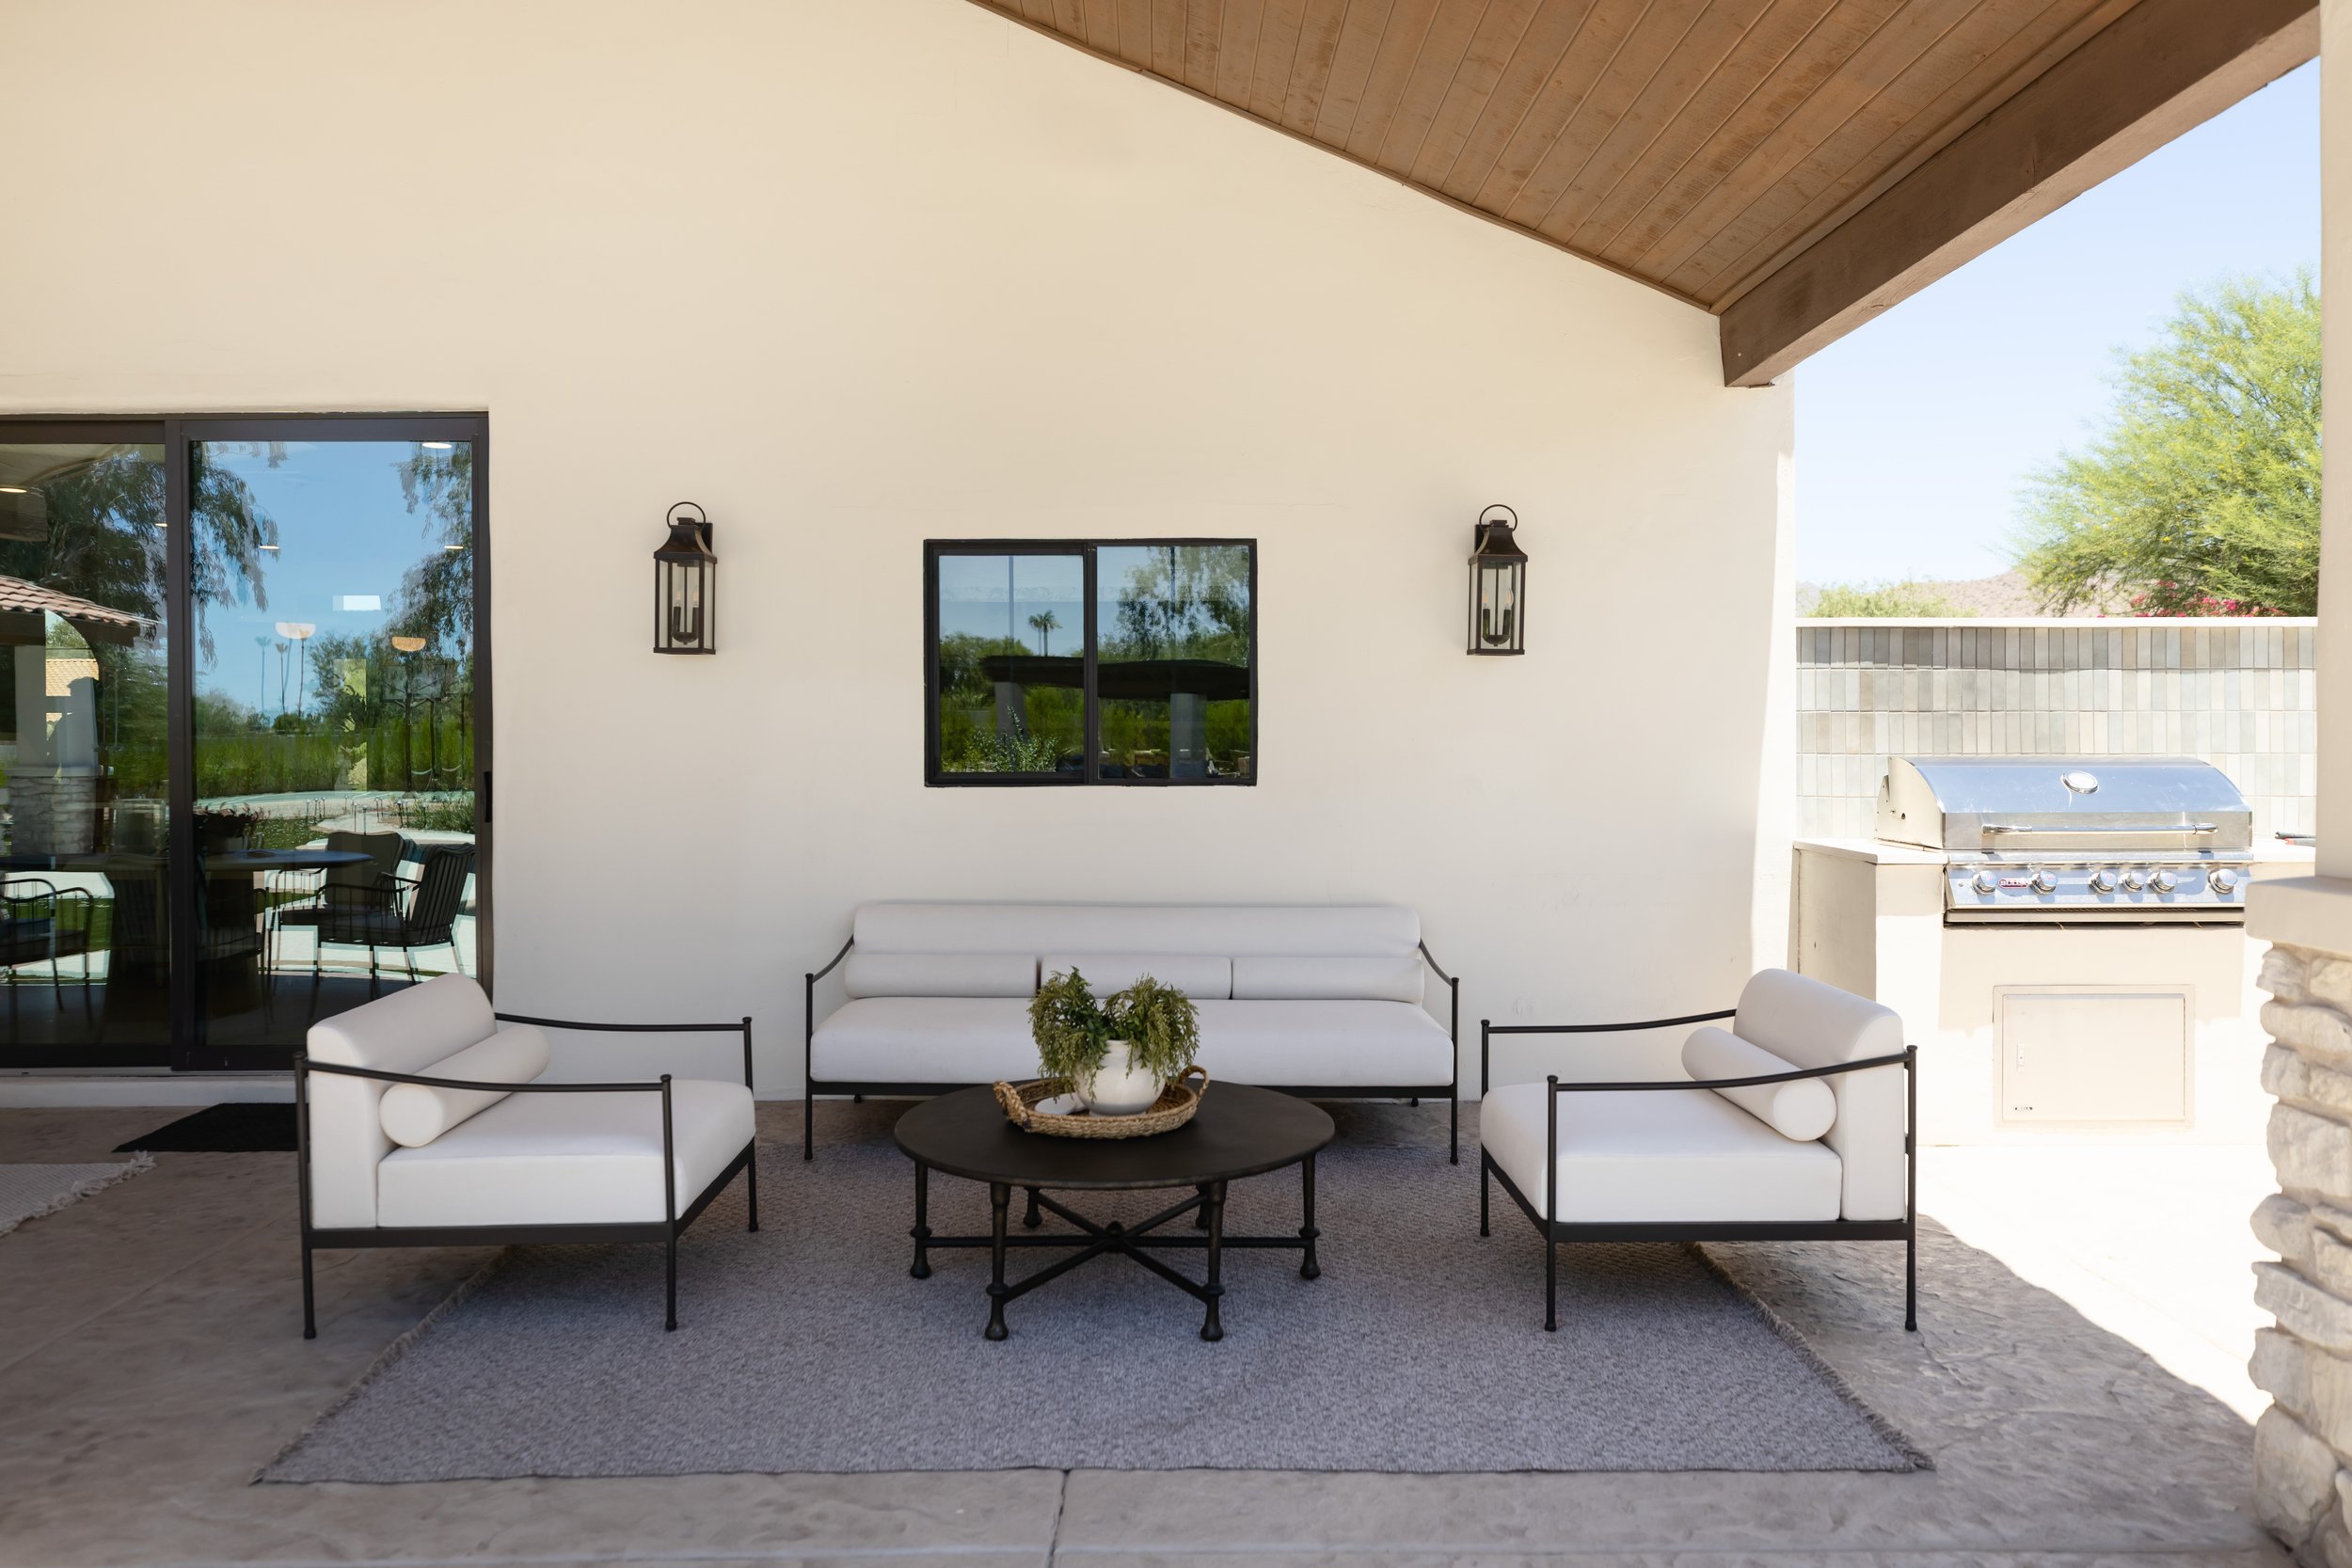
Just beyond the dining area, a second furniture grouping creates a more relaxed place to gather.
Here, a sofa and pair of generously proportioned lounge chairs continue the light upholstery and dark framing seen in the dining furniture, helping the separate areas feel connected without making them identical.
A round coffee table anchors the arrangement, while a textured outdoor rug softens the surrounding hard surfaces and helps the seating area read as its own outdoor room.
Simple greenery finishes the space and lets the furniture—and the people gathered around it—remain the focus.
It’s polished enough for entertaining but comfortable enough for an ordinary afternoon at home, which is exactly the balance we wanted to achieve.
A Poolside Place to Slow Down
Our final outdoor destination might just be the most relaxing.
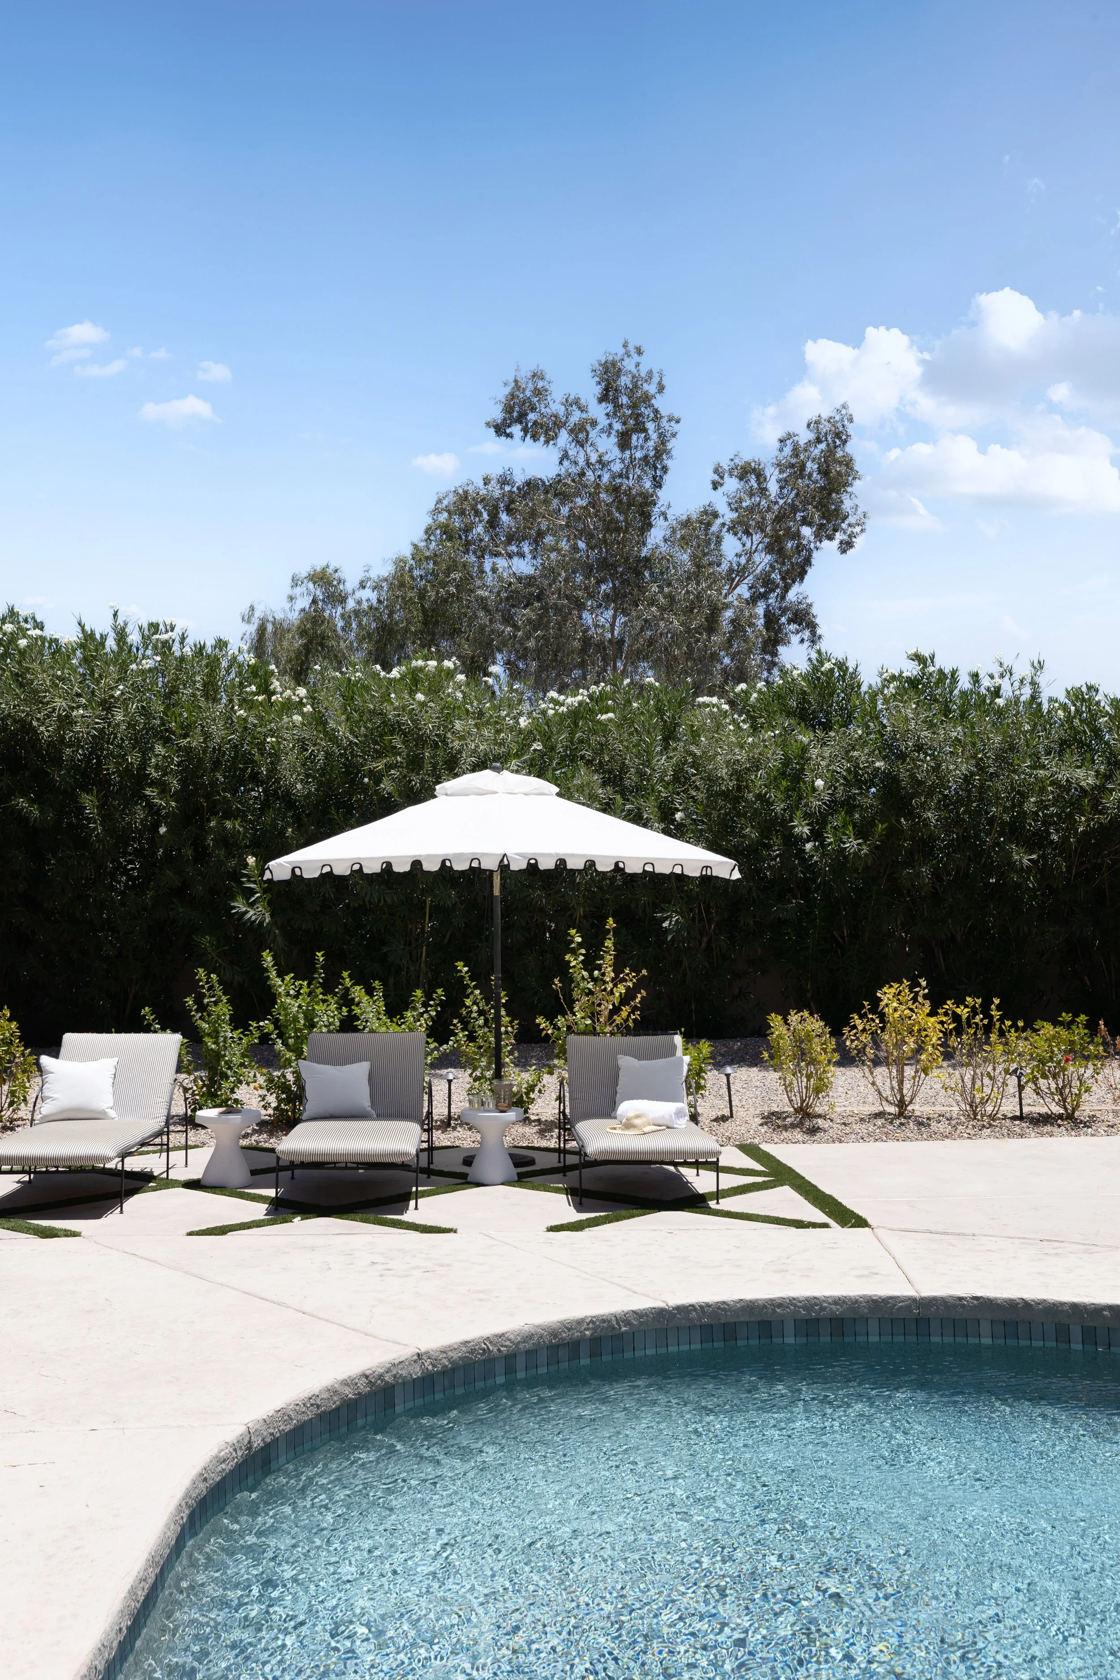
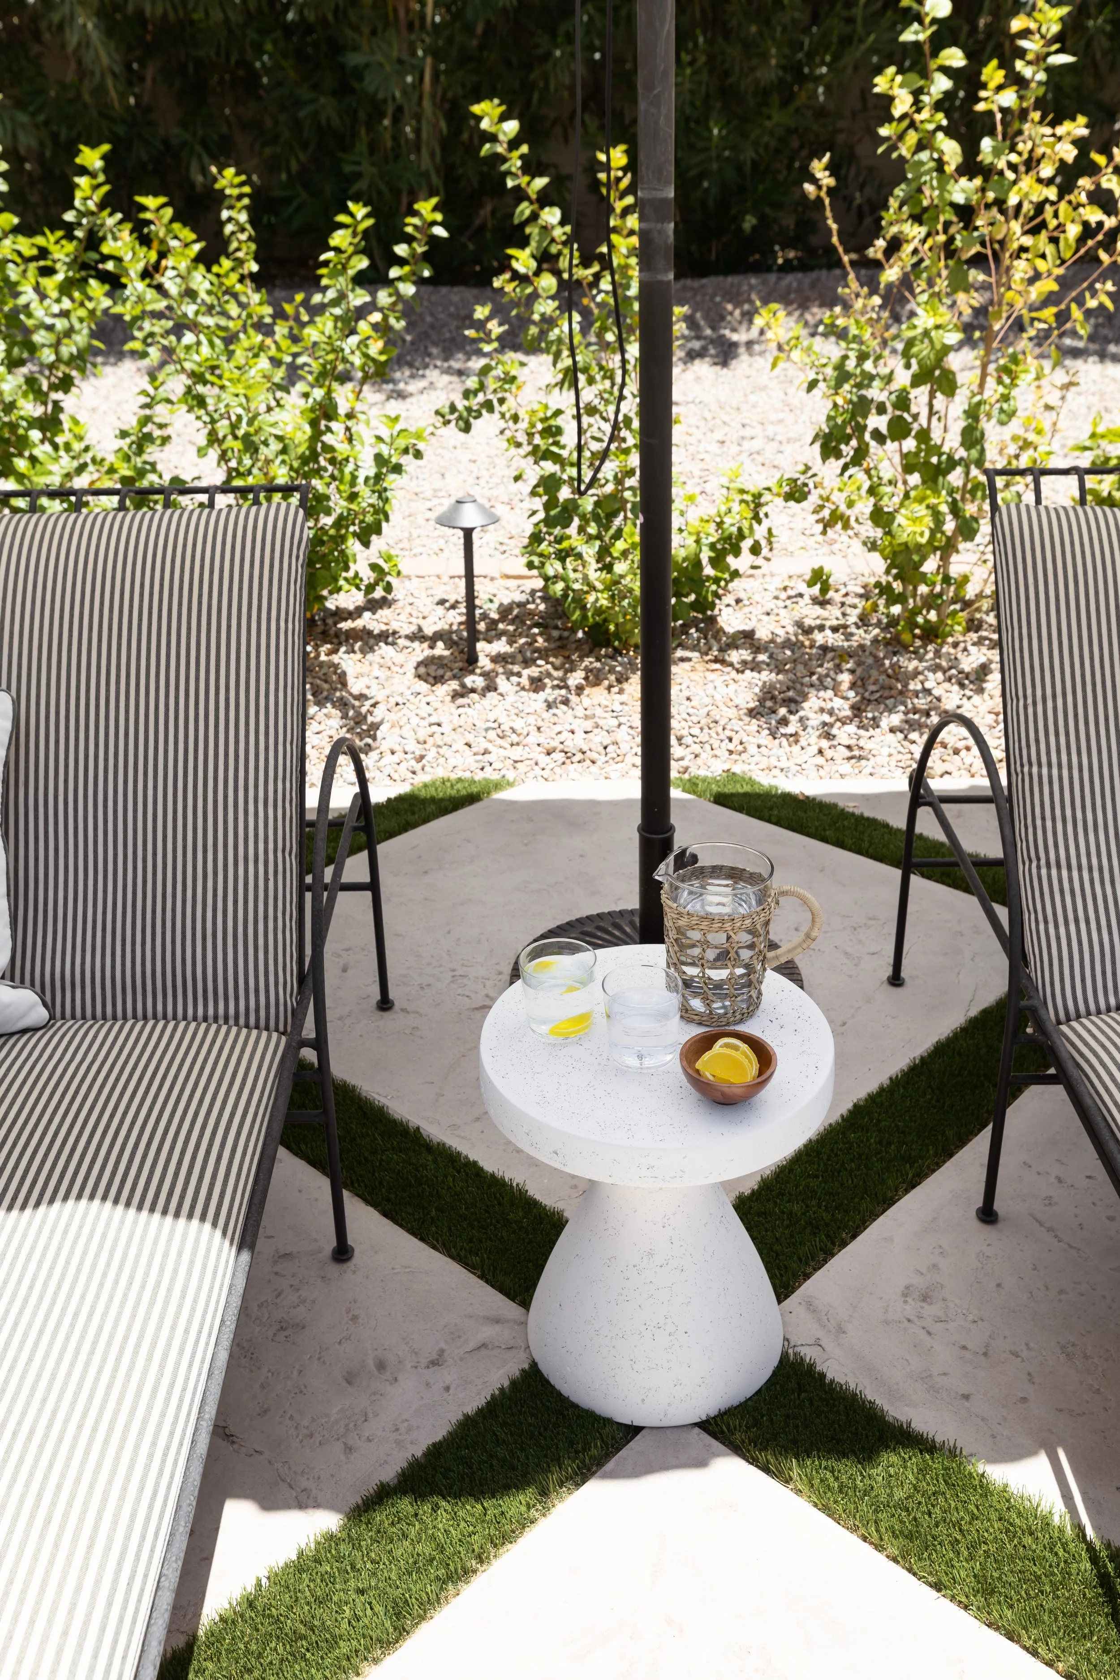
Alongside the pool, streamlined chaise lounges create a dedicated place to stretch out and enjoy the Scottsdale sunshine. Their subtle striped upholstery introduces pattern and texture while maintaining the understated palette carried throughout the other outdoor spaces.
Small white side tables provide a convenient landing place for a cold drink, a book, or poolside essentials.
And then there’s the umbrella.
Its oversized white canopy provides much-needed shade, while the dark scalloped trim adds a playful detail that gives the poolside arrangement just a little personality.
Together, the furnishings transform this corner of the backyard into a destination of its own—a place designed for slow afternoons, sunny days, and enjoying all that outdoor living in Arizona has to offer.
Creating Rooms Without Walls
One of our favorite things about designing outdoor living spaces is that many of the same principles we use inside a home still apply.
A rug can ground a seating arrangement. A table can establish a natural gathering point. Repeating materials and colors can create cohesion. And thoughtfully placed furniture can give a large, open area a clear sense of purpose.
At The Cholla Project, creating three distinct furniture groupings allowed the backyard to support different kinds of living without sacrificing connection between them.
There’s a place to eat. A place to gather. A place to stretch out by the pool.
Together, they make the backyard feel less like an extension off the home and more like an extension of it.
That’s a Wrap on The Cholla Project
And with that, our four-part Cholla Project reveal officially comes to a close.
From the kitchen, pantry, and dining spaces in Part 1, to the living spaces and home offices in Part 2, the primary suite and laundry room in Part 3, and finally these outdoor entertaining spaces in Part 4, we’ve loved sharing this Scottsdale home renovation with you one chapter at a time.
While every room serves a different purpose, the goal throughout the project remained the same: to create a home that feels thoughtful and elevated, but also warm, personal, and genuinely good to live in.
If you missed any part of the tour, be sure to head back and explore all four Cholla Project reveals.
Ready to bring goodness home?
Whether you’re furnishing a new home, refreshing the spaces you already love, or looking for help bringing a larger vision together, we’d love to hear what you’re dreaming up.
Book a complimentary 15-minute discovery call with Basil & Tate and take the first step in creating your dream home.
Ready to elevate your home?
From Denver home renovations to creating custom new-build homes, the design team here at Basil & Tate is ready to help you bring goodness home. If you’re looking for an expert design eye to help with furnishing, remodeling or building from the ground up, let’s schedule a chat and see if our design team is the right fit for your home project.
Welcome to Basil & Tate— a full-service residential interior design studio serving Denver, Colorado & beyond, curating bespoke interiors that seamlessly blend comfort, nature and timeless design. We describe our design aesthetic as earthy, organic, and elevated. If you like a combination of classic and modern design, mixed with soft neutral colors and natural textures, you’re in the right place.
Whether you’re looking for an interior designer to save you time on your custom home renovation or to help bring your luxury new-build vision to life, the interior design experts at Basil & Tate will be with you every step of the way to deliver a turn-key, white-glove design experience.
Looking for interior design services within the Denver, Colorado or Scottsdale, Arizona area? Let's get in touch.
READ MORE FROM THE B&T DESIGN BLOG