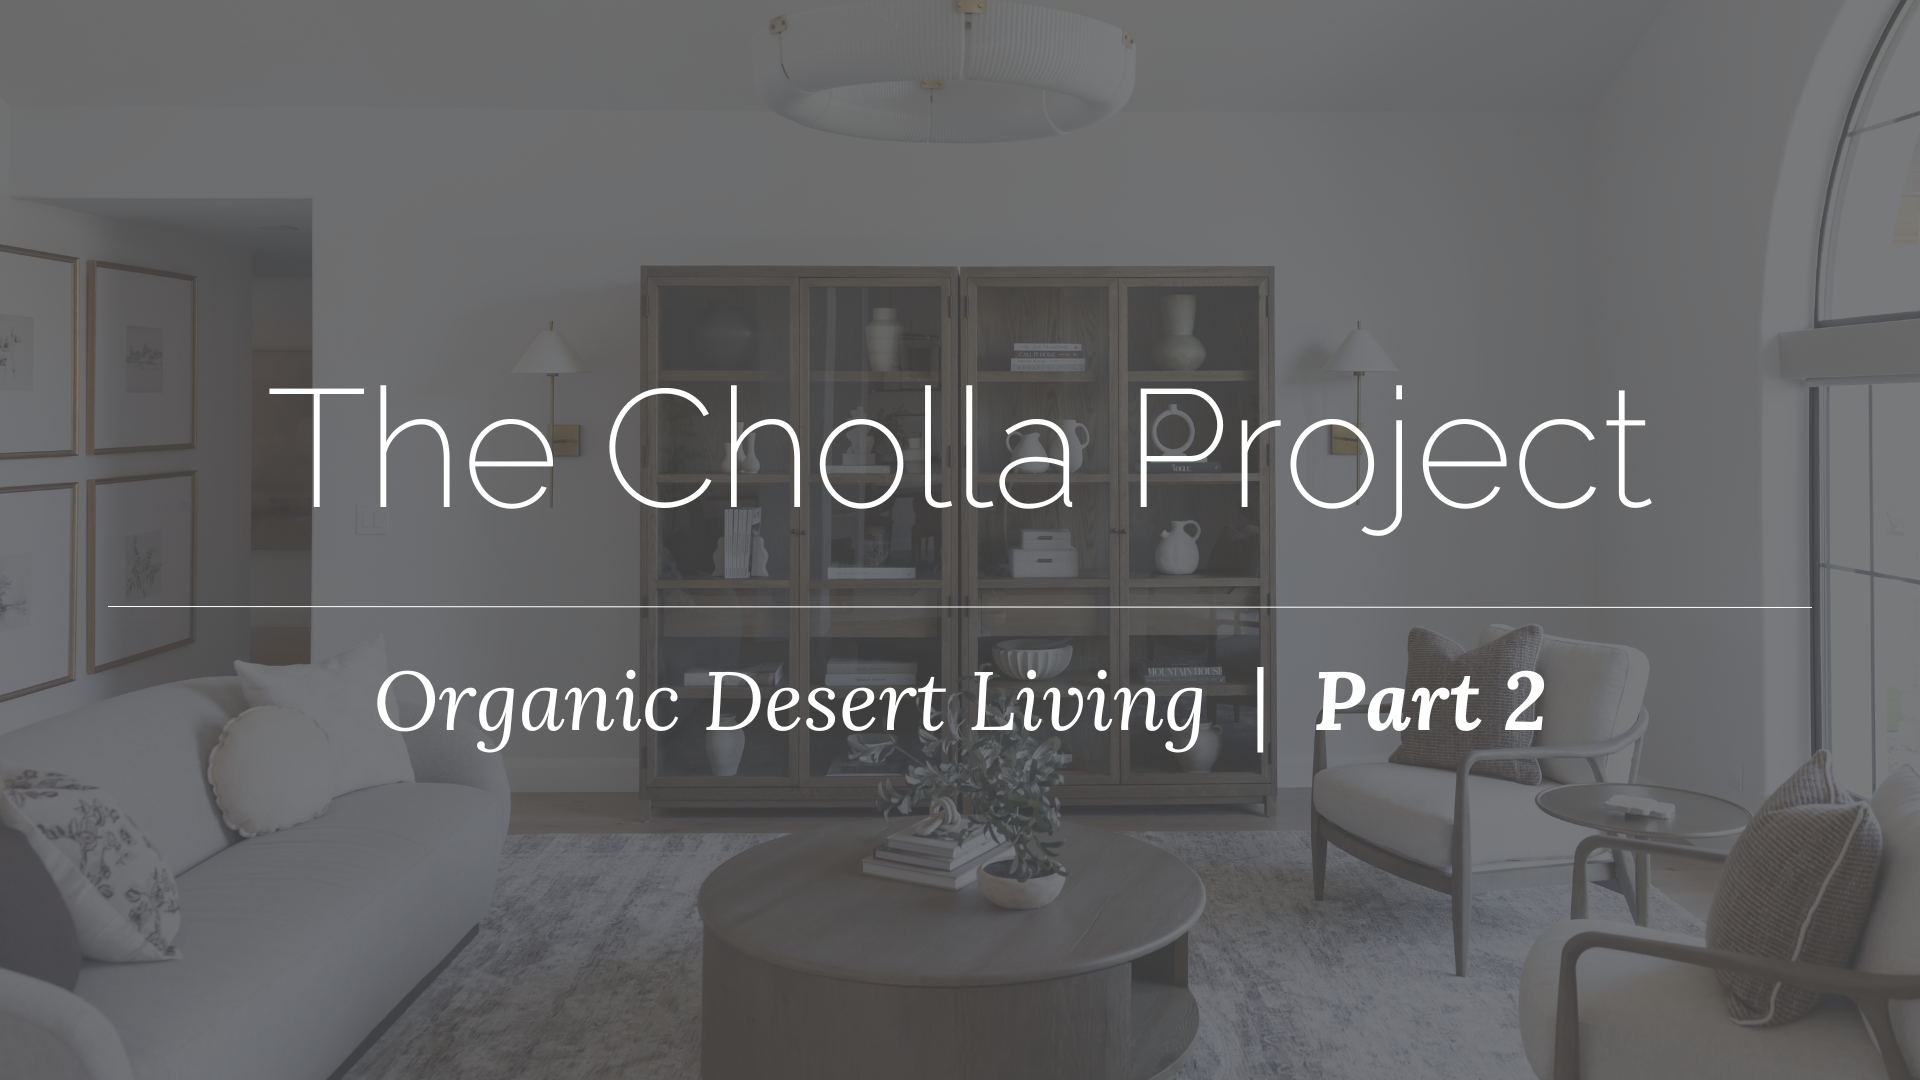
The Cholla Project: An Organic Desert Scottsdale Home | Part Two
Three Living Spaces + Two Distinctive Home Offices in Scottsdale, Arizona
One of the things we love most about a whole-home project is seeing how each room can develop its own personality while still feeling connected to the home as a whole.
In Part One of our Cholla Project reveal, we stepped inside the kitchen, butler’s pantry, and dining room—the gathering spaces at the heart of this Scottsdale, Arizona home.
For Part Two, we’re continuing the tour with five more spaces: three different living areas designed for everything from conversation to everyday lounging, along with two home offices that couldn’t feel more different from one another.
Throughout these rooms, our focus was largely on the furnishing and finishing layers of the home—bringing together furniture, lighting, art, accessories, and textiles to create spaces that feel warm, collected, and personal to the people who live here.
A Warm Welcome: The Sitting Room
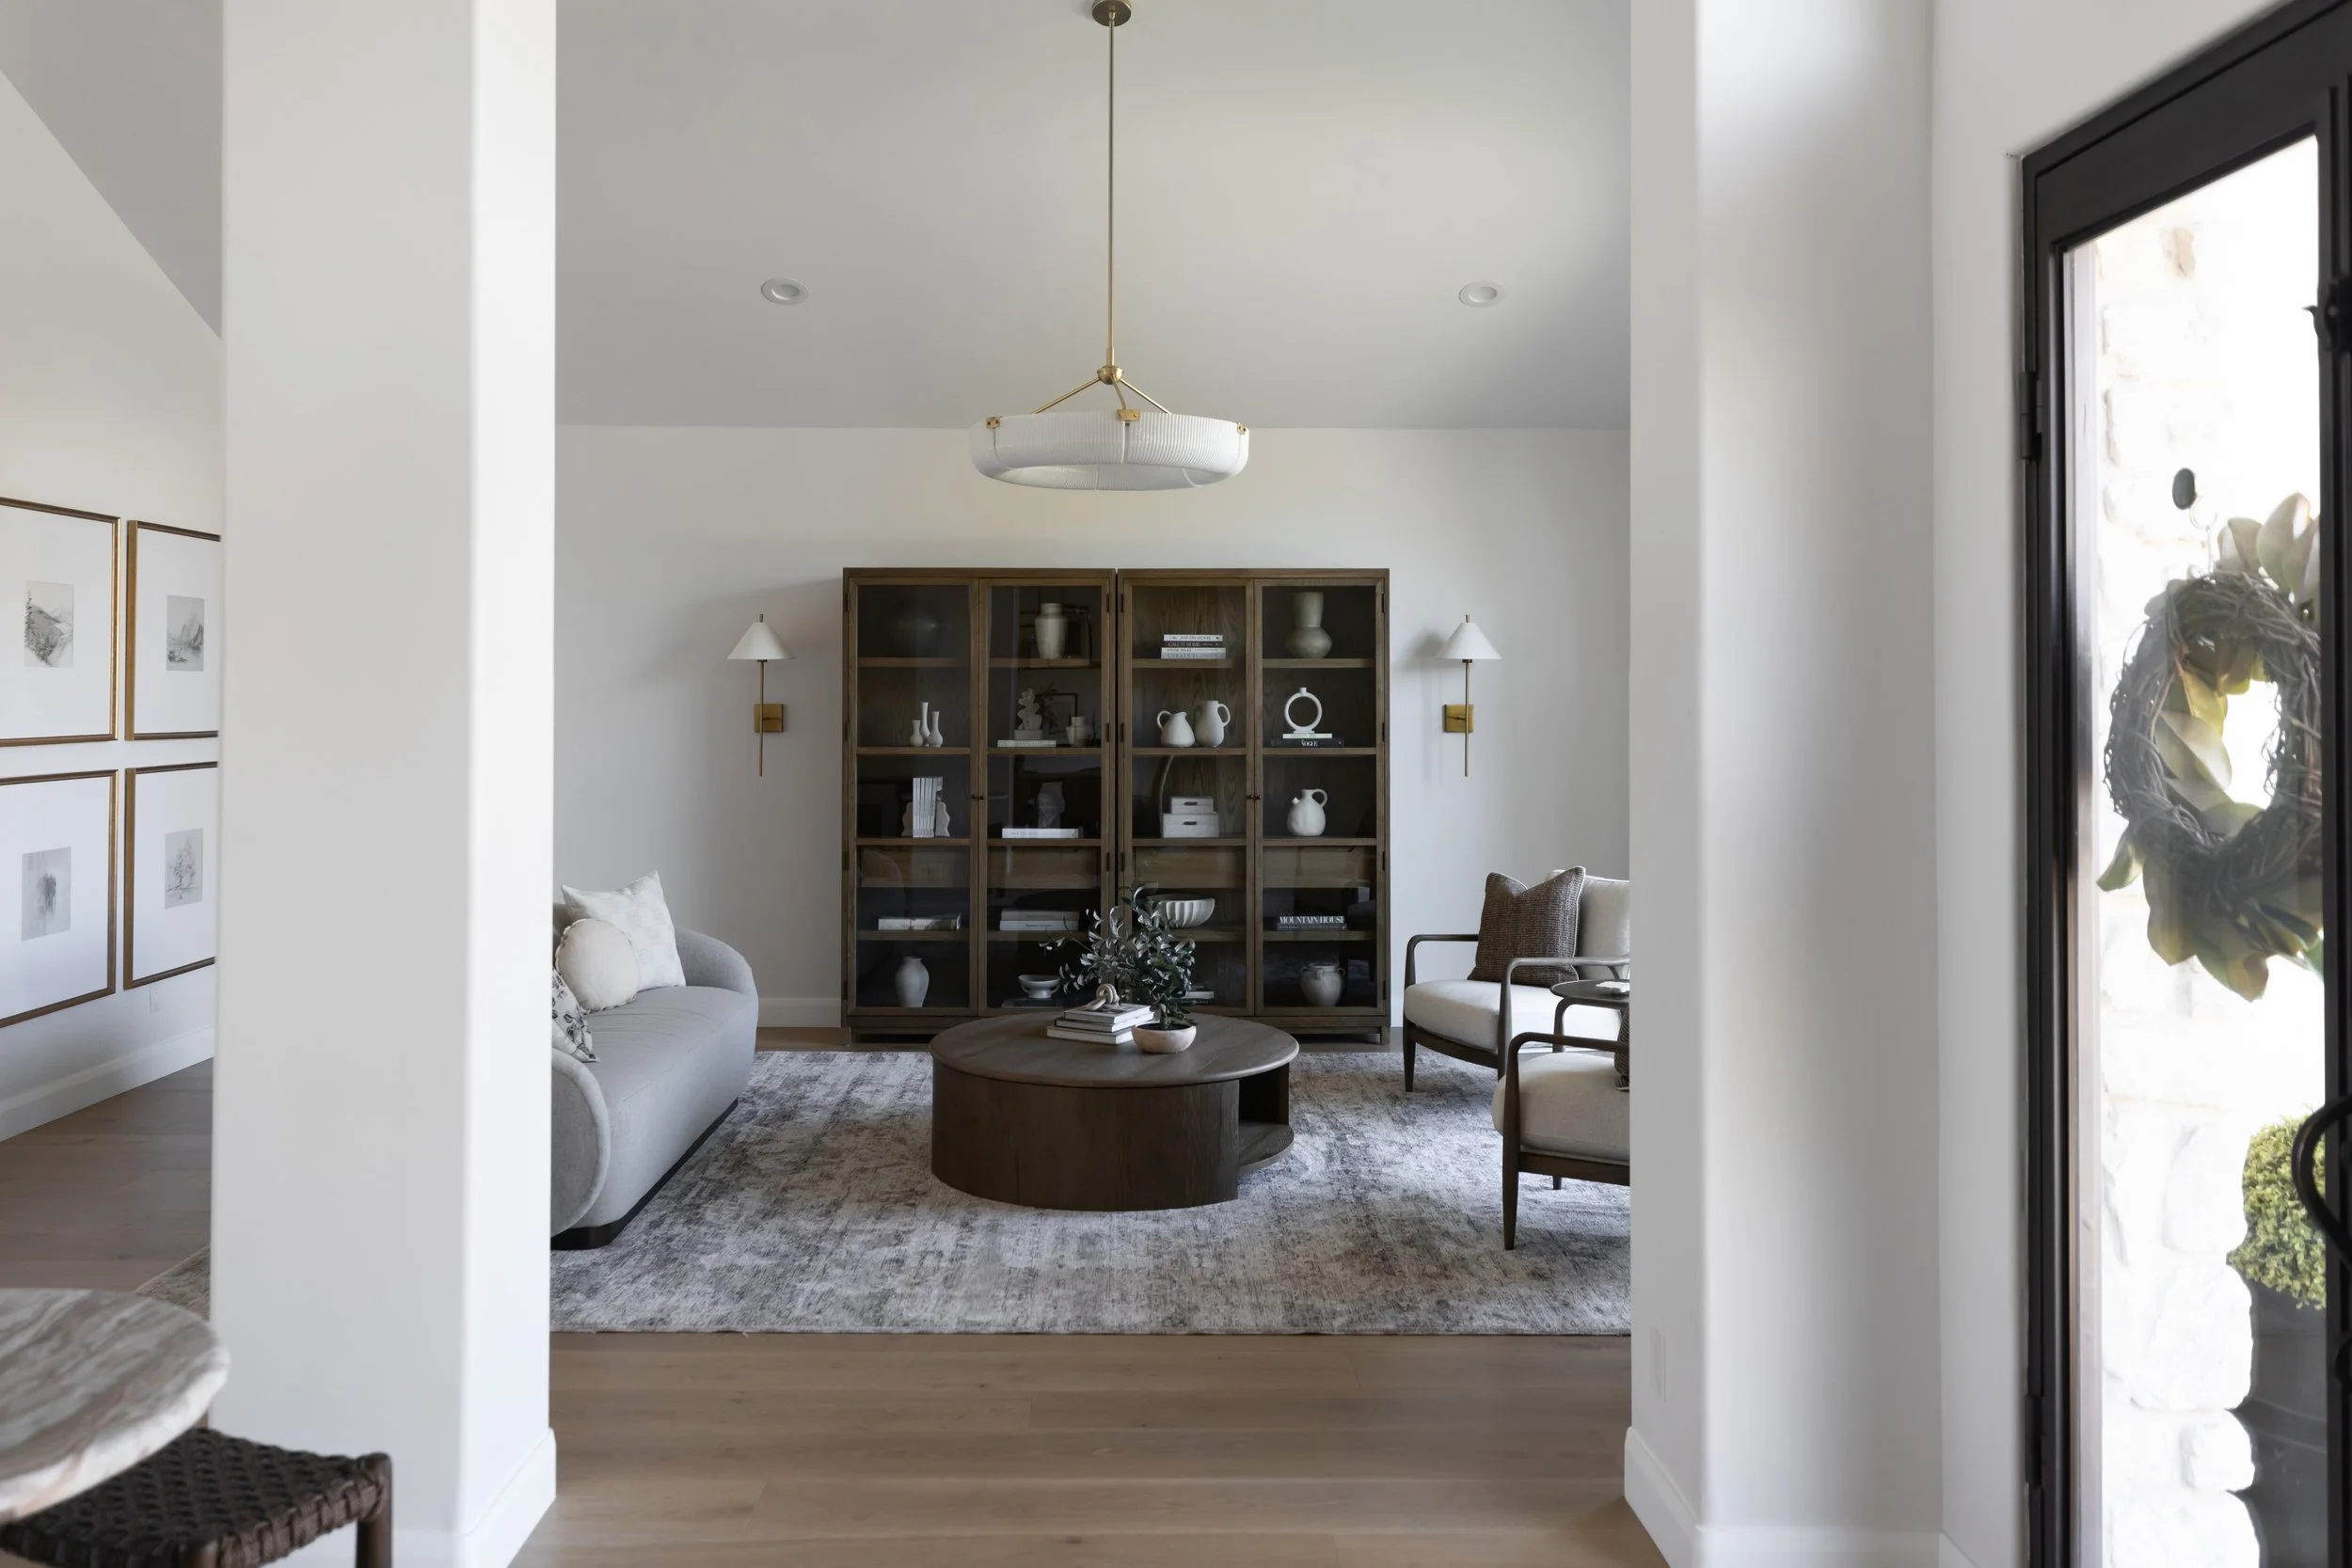
Just off the front entry, the first sitting room offers an inviting introduction to the Cholla Project.
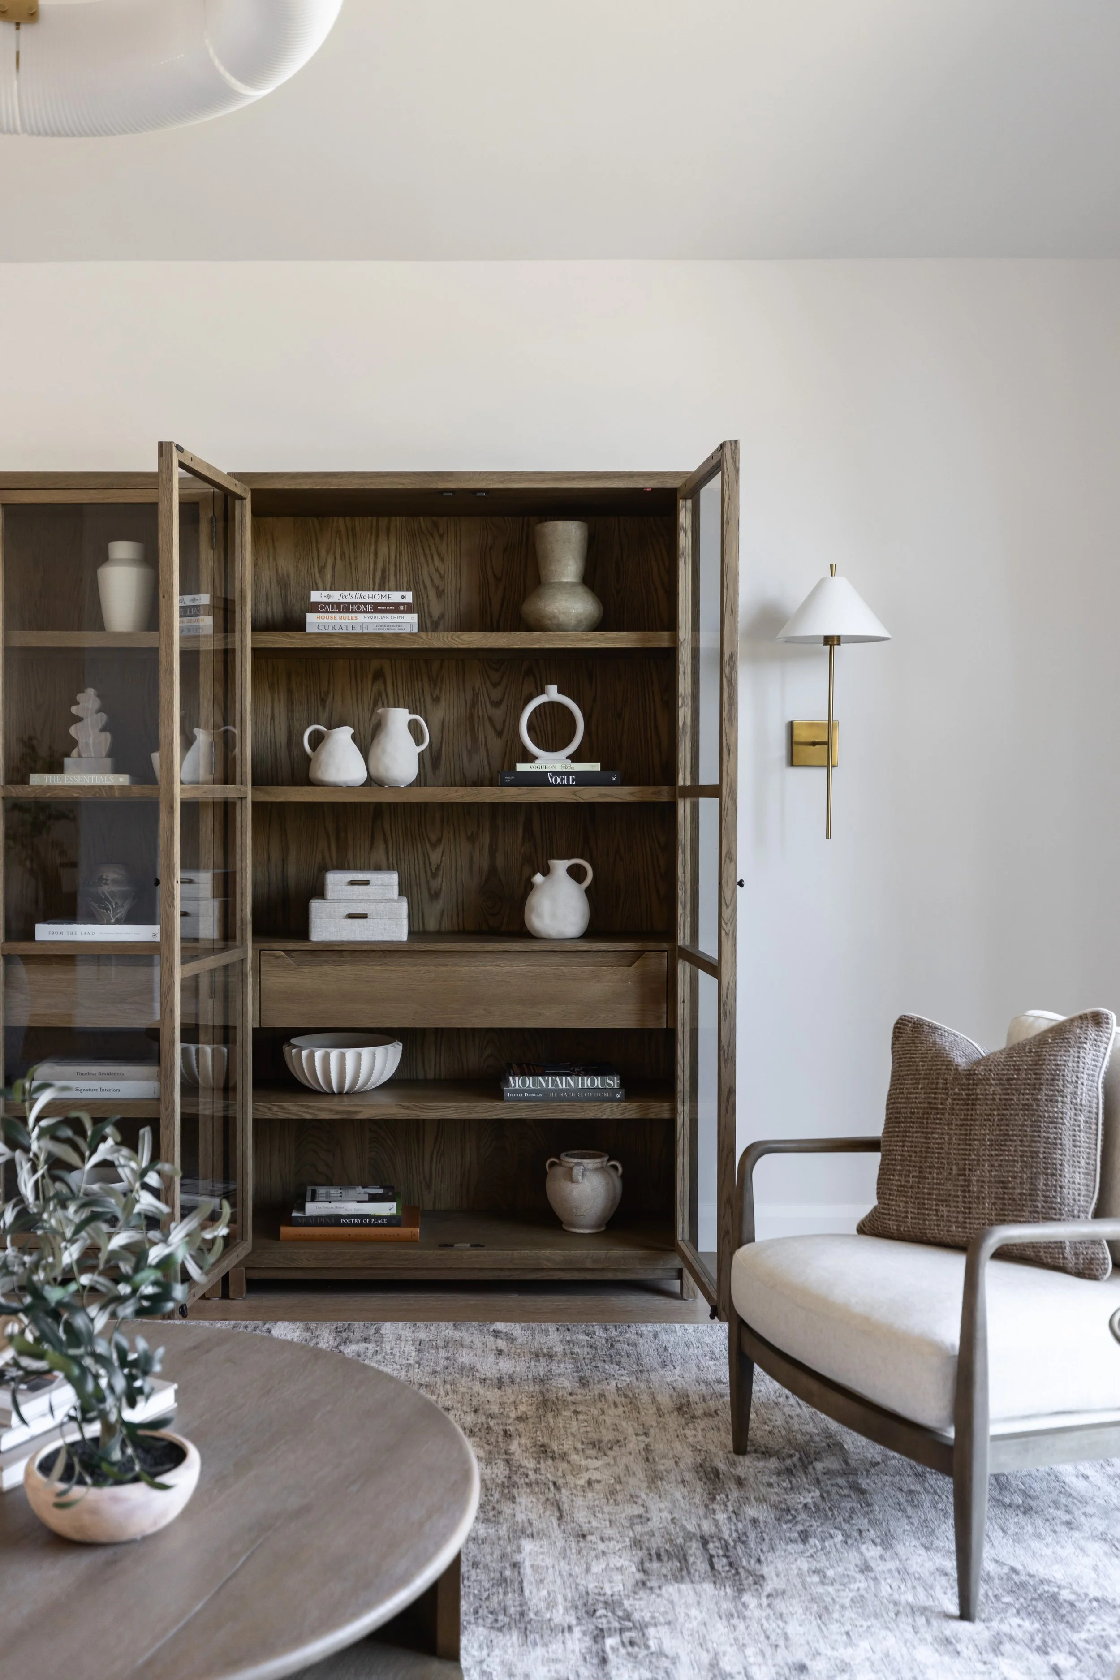
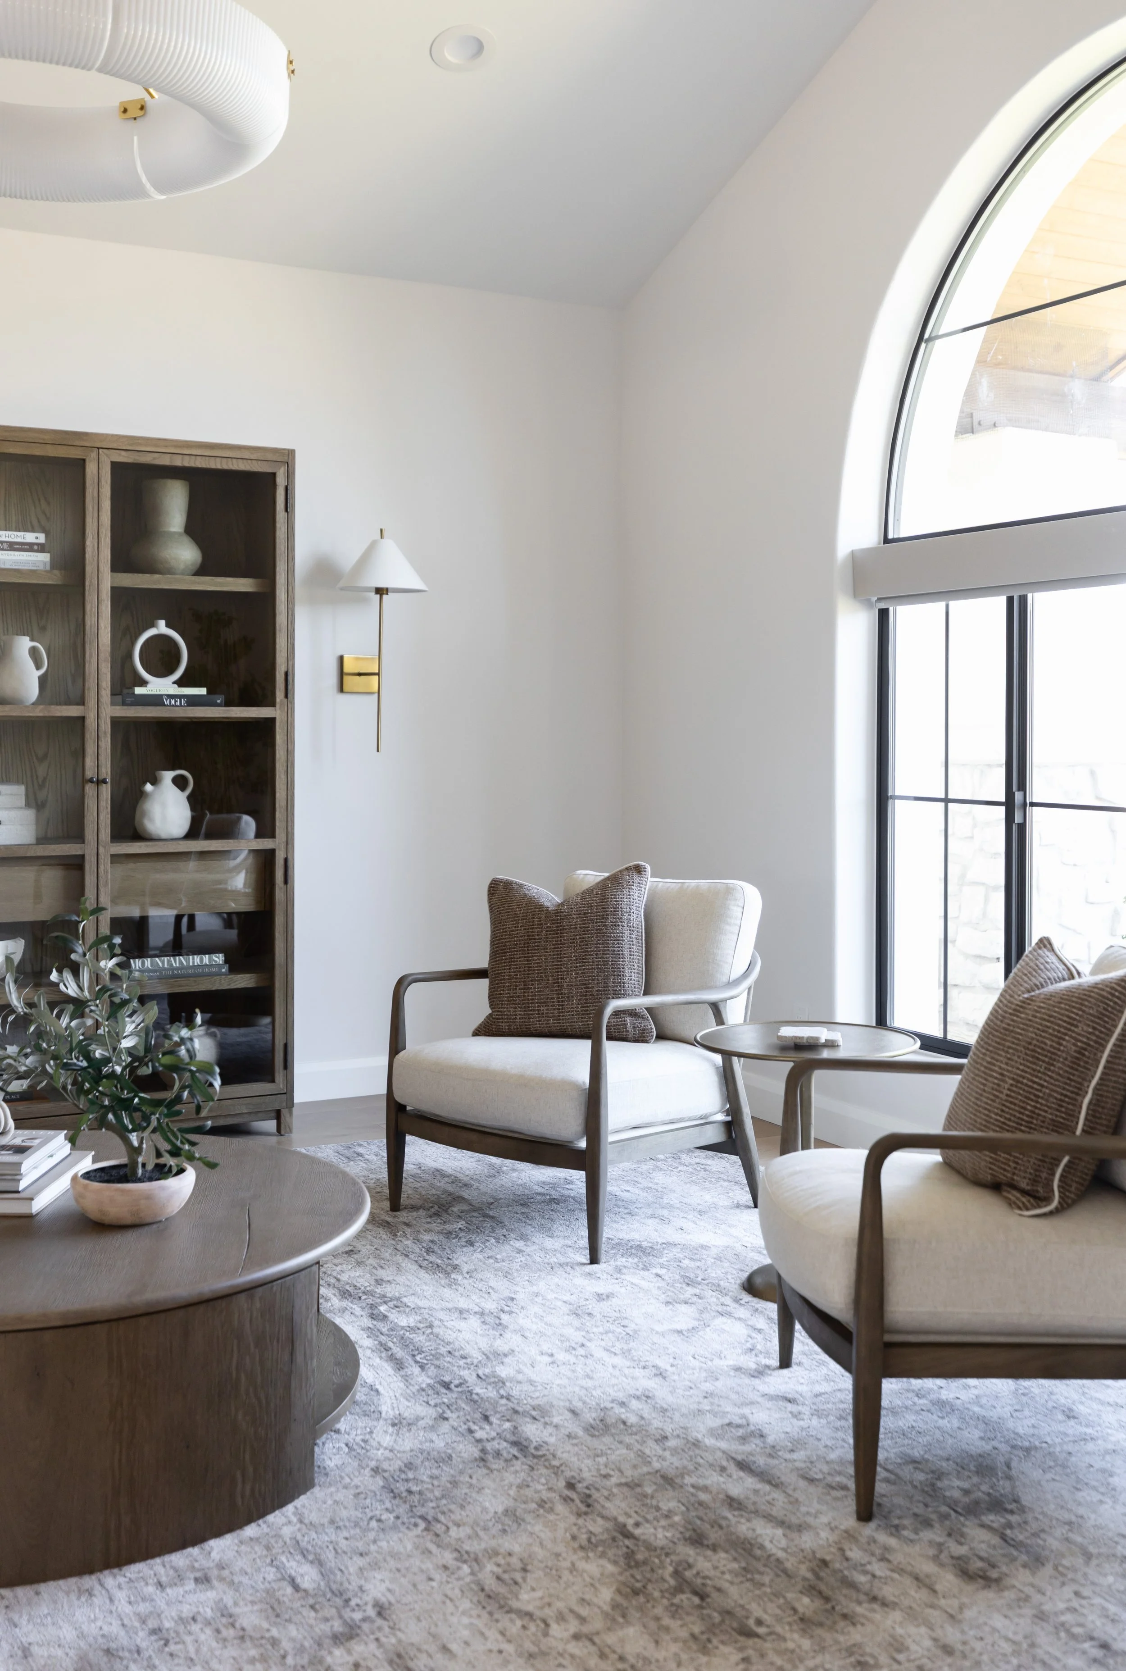
Rather than filling the space, we wanted the furnishings to give it a sense of ease. A curved sofa softens the room, while a pair of upholstered wood-frame chairs and a substantial round coffee table create an intimate conversation area.
Across the room, glass-front cabinets provide both visual weight and a beautiful backdrop for collected layers of ceramics, books, vessels, and other objects. Slim brass sconces flank the cabinetry, adding warmth and symmetry, while the sculptural overhead fixture brings a subtle statement to the otherwise quiet room.
The finished space feels polished without feeling precious—a comfortable place to settle in that also sets the tone for the warm, natural palette found throughout the home.
The Great Room: Designed for Gathering
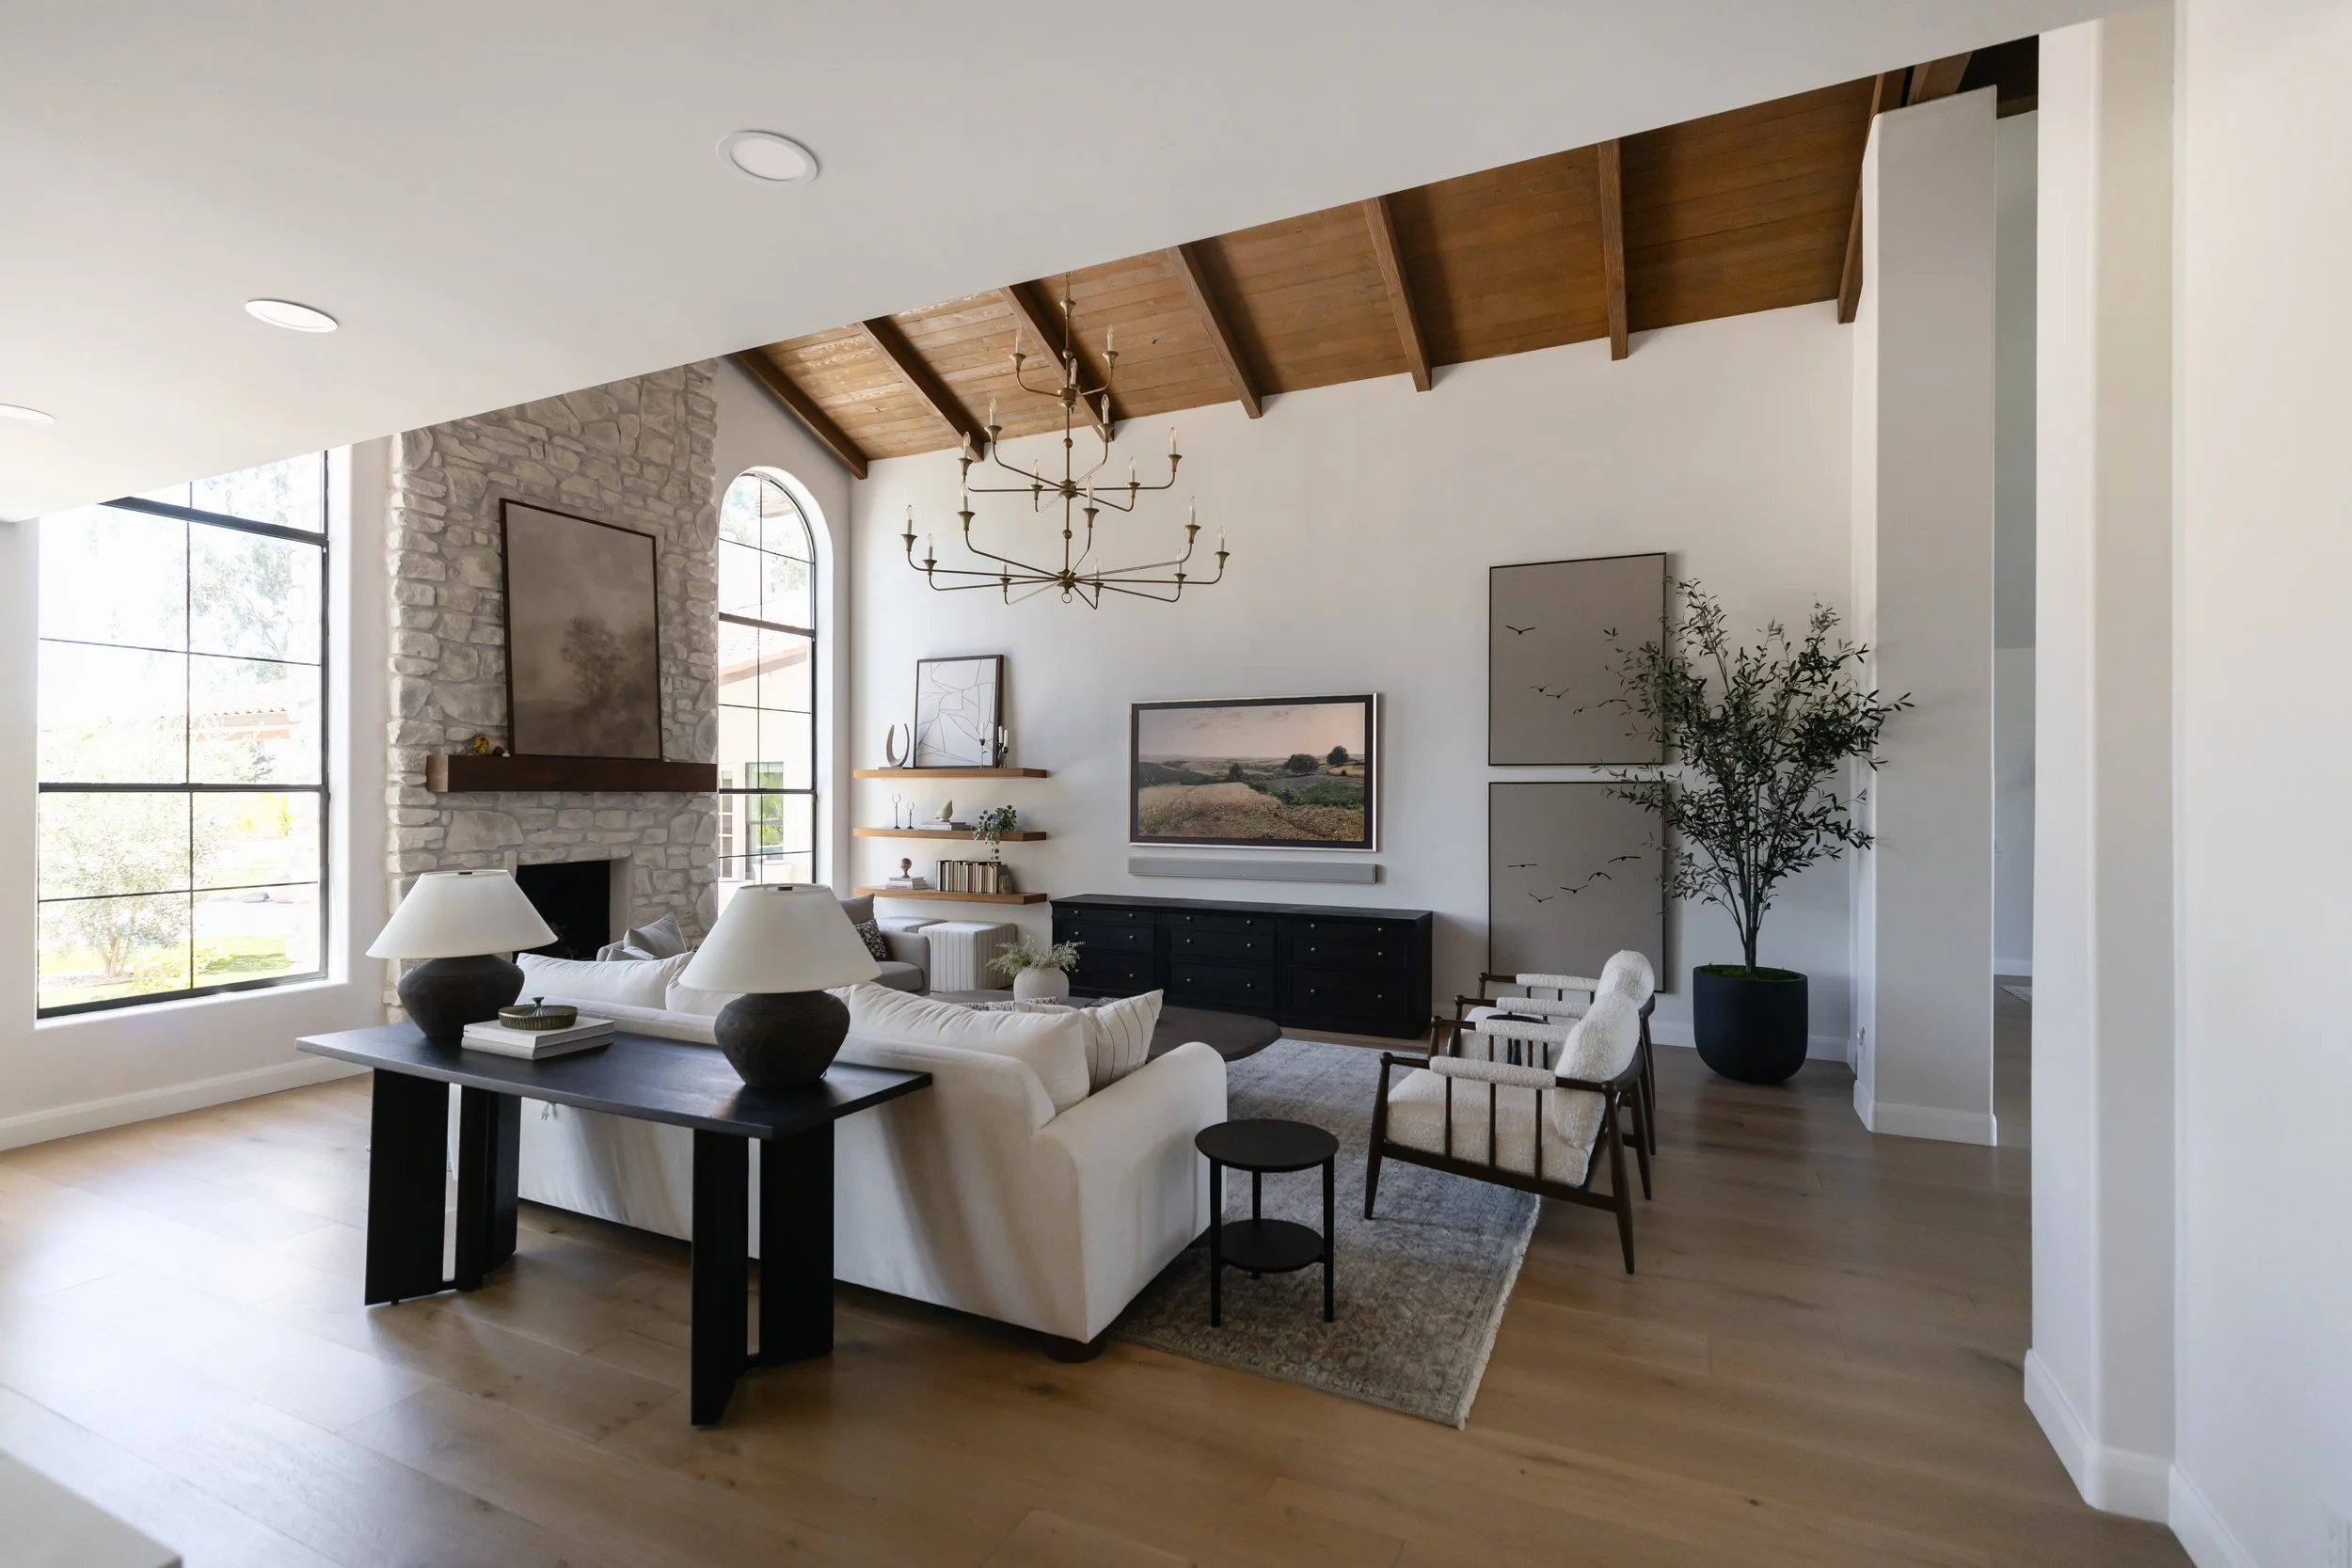
From the intimacy of the sitting room, we move into the home's expansive great room.
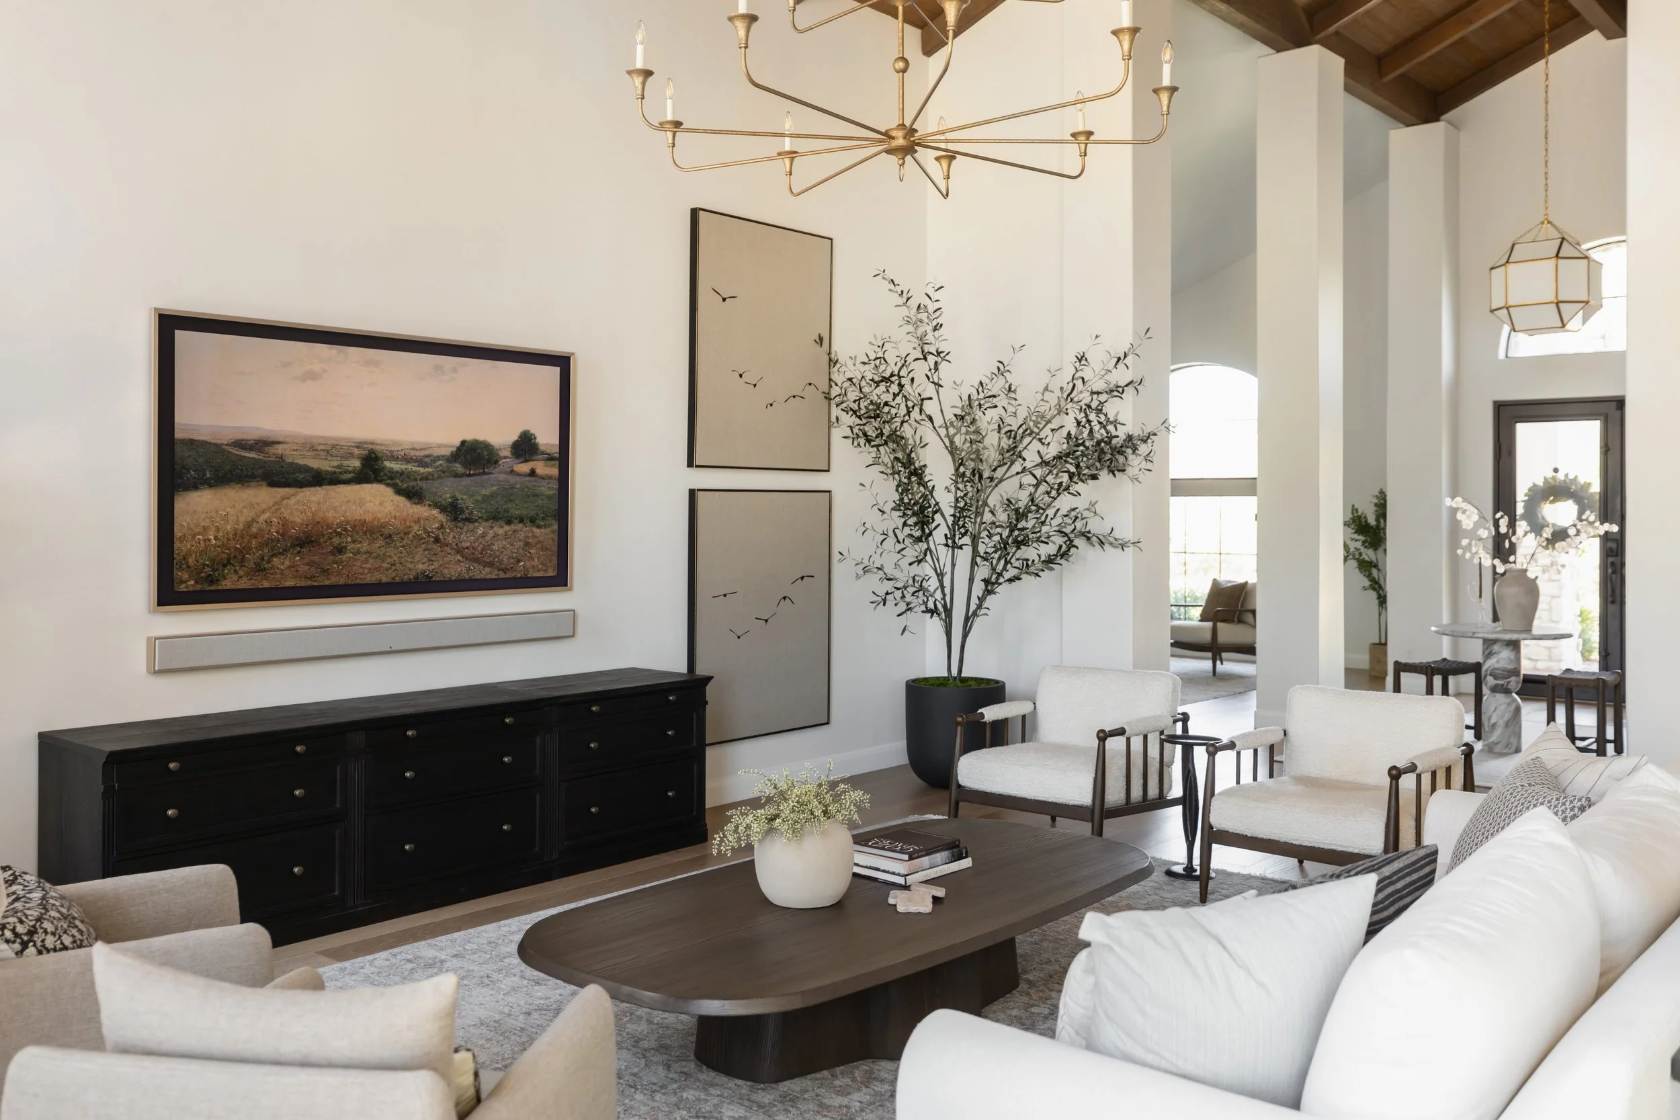
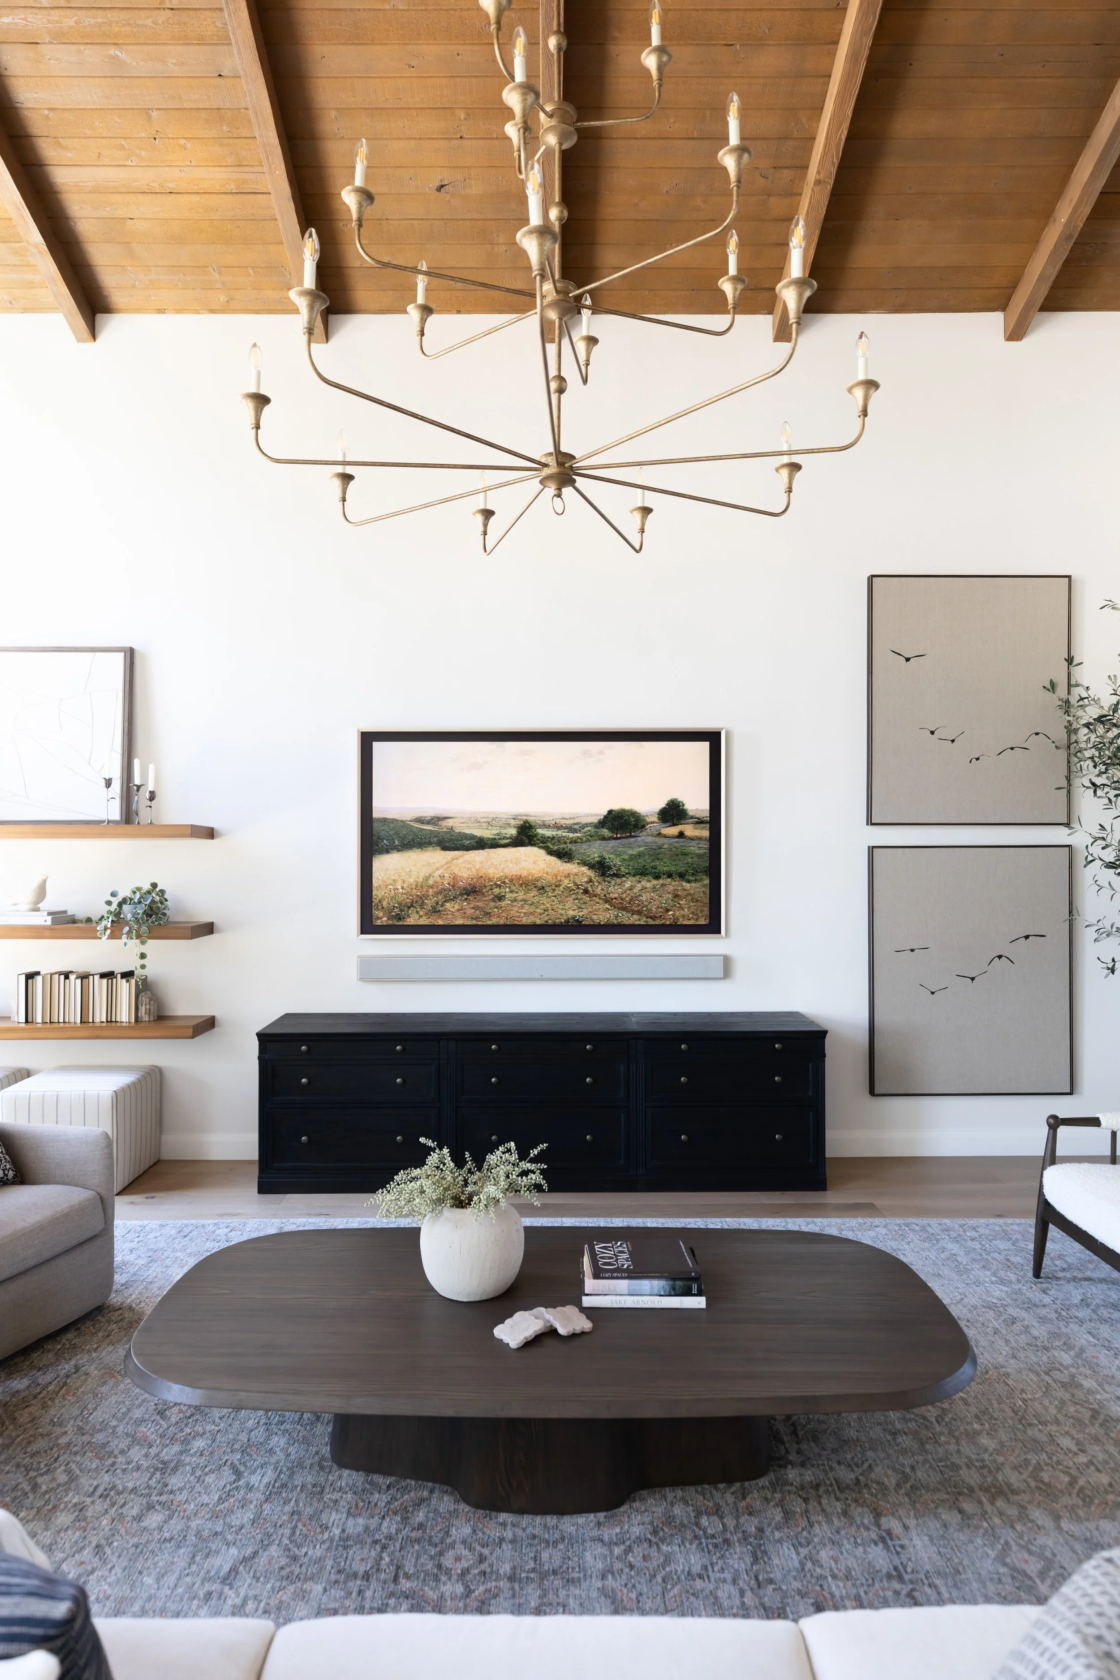
With its soaring wood ceiling, oversized windows, and dramatic stone fireplace, this room already had incredible architectural presence. Our furnishing approach was about complementing those elements while making such a large, open space feel comfortable and grounded.
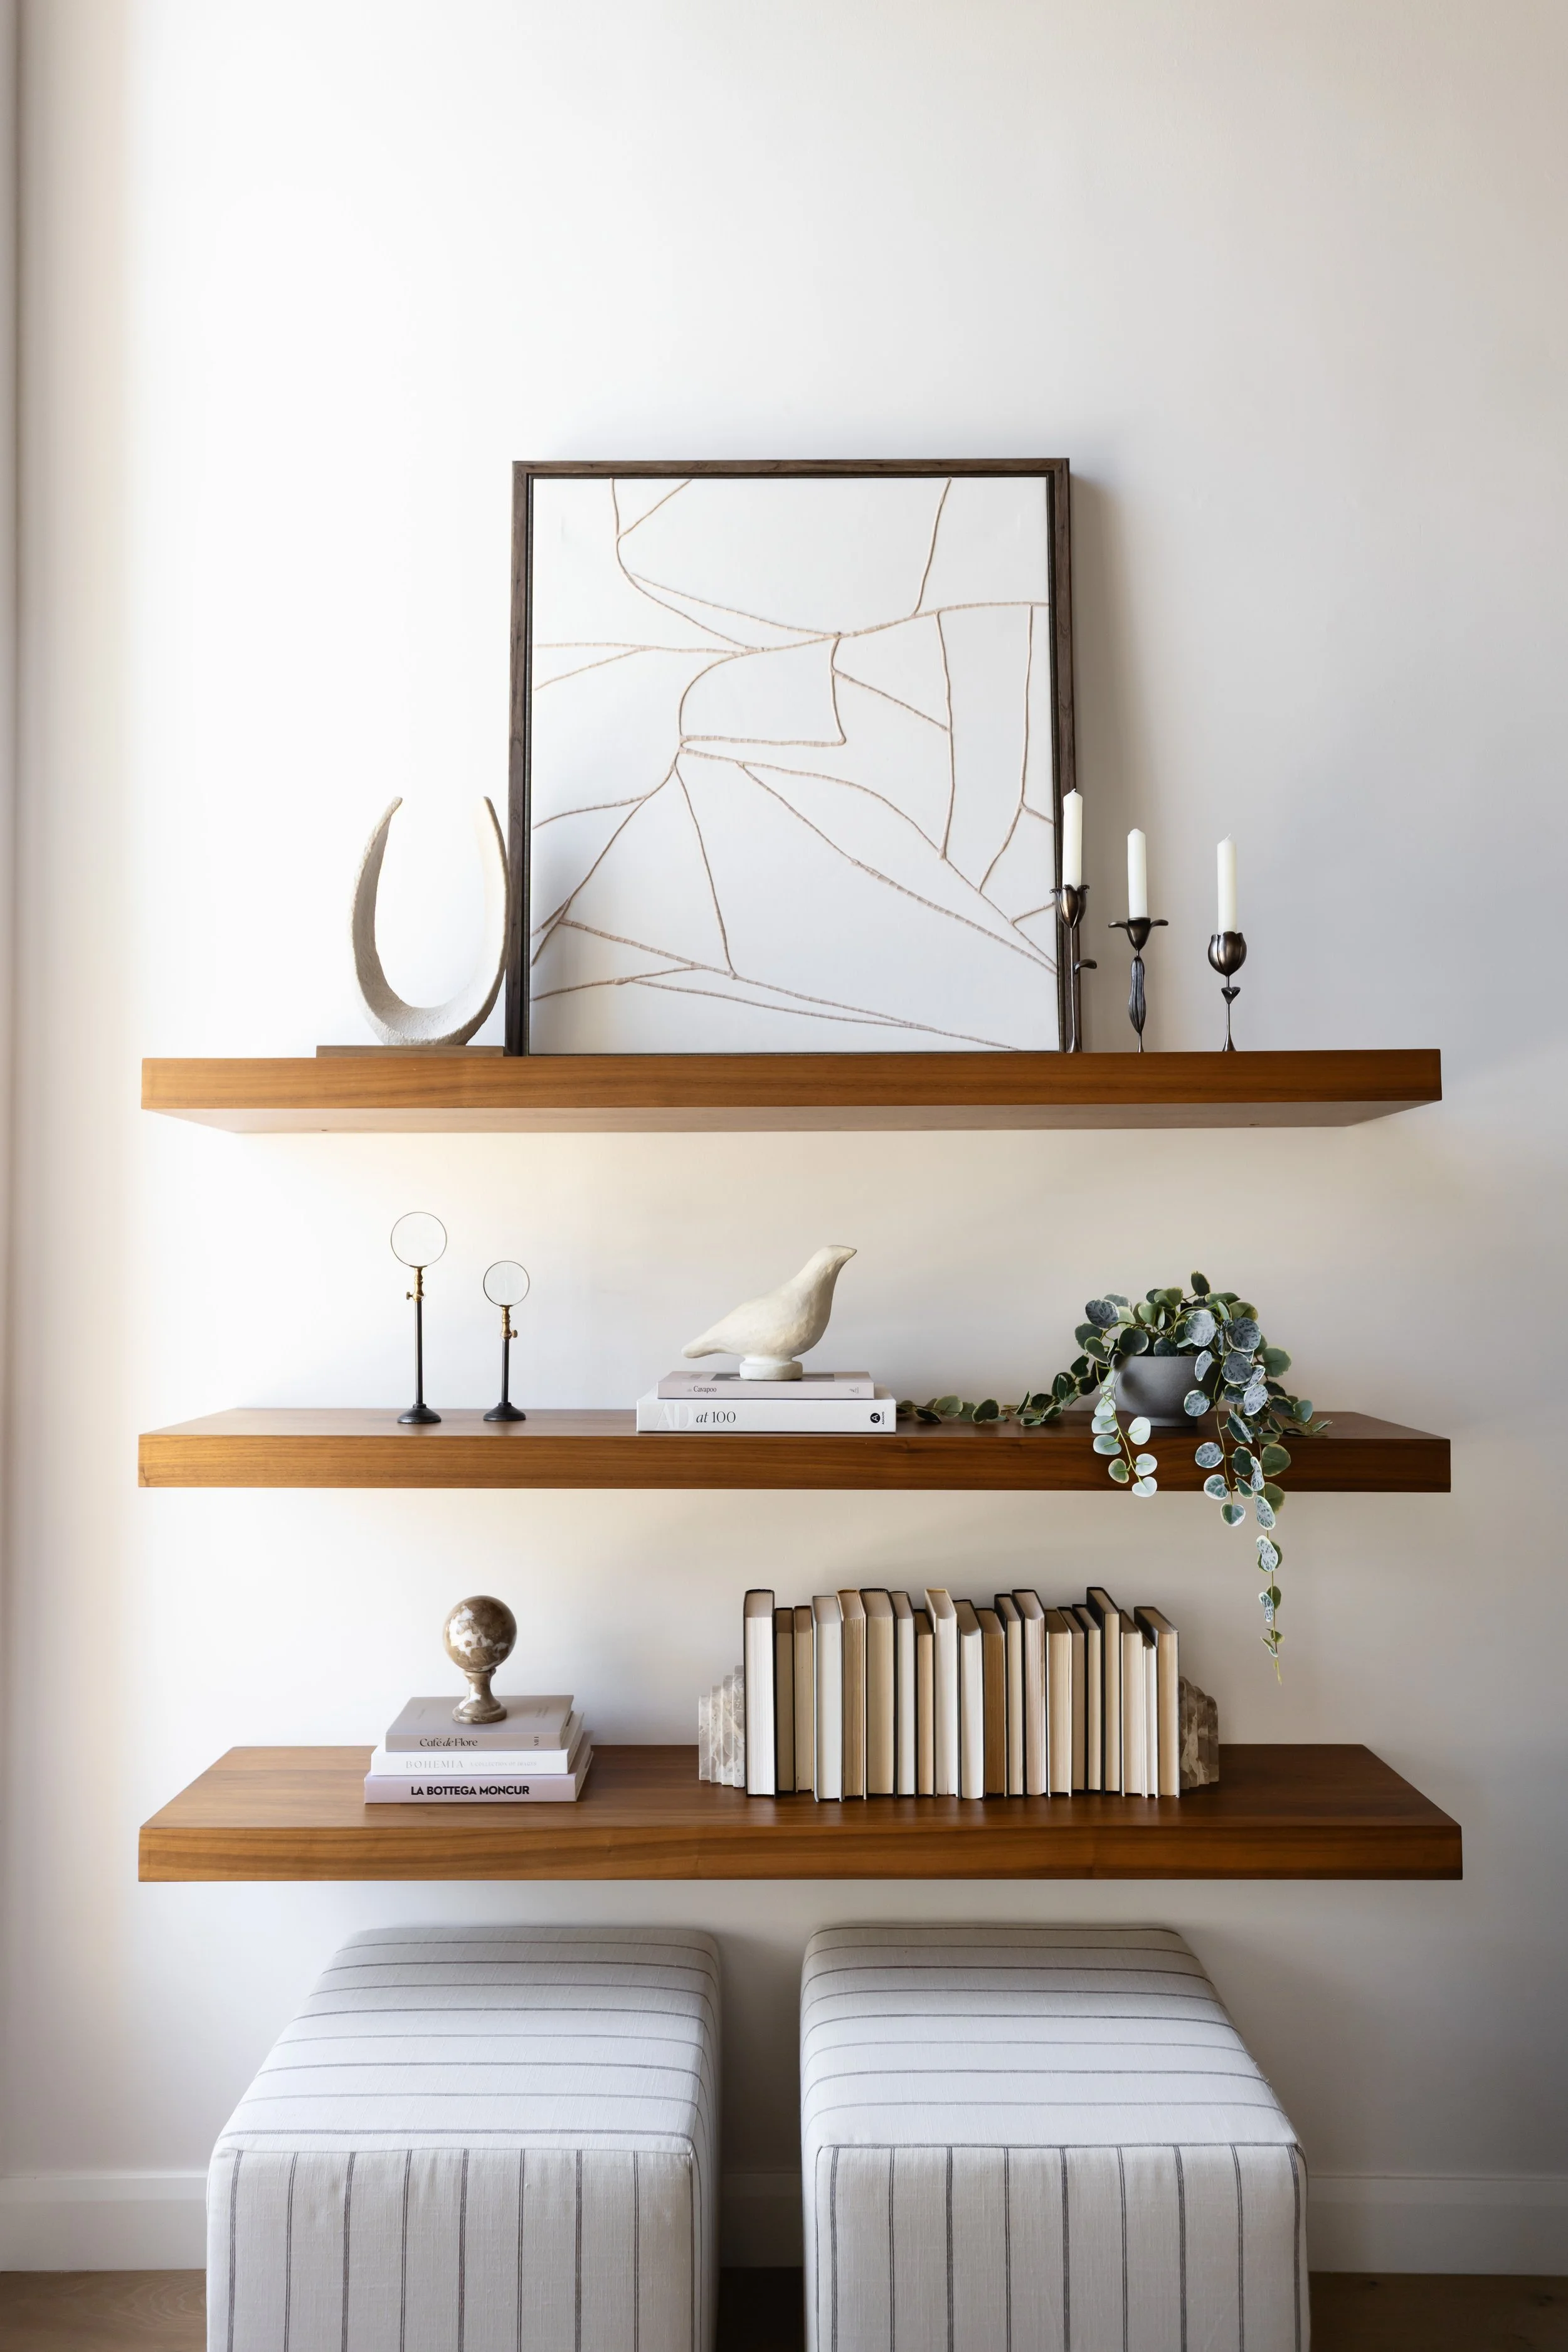
Generous upholstered seating creates an inviting place for family and friends to gather, while darker wood furniture and accents introduce contrast against the home's lighter finishes. Layered rugs, artwork, lighting, greenery, and smaller-scale accent pieces help bring the room down to a more human scale.
The result is a space that embraces its volume without sacrificing warmth—a balance that's especially important in open-concept homes.
And because the great room sits adjacent to the kitchen, the furnishings also help create a natural visual connection between the two spaces. Warm woods, creamy neutrals, organic textures, and darker accents carry from one room to the next without making them feel overly matched.
A More Casual Place to Unwind
Not every living space has to serve the same purpose.
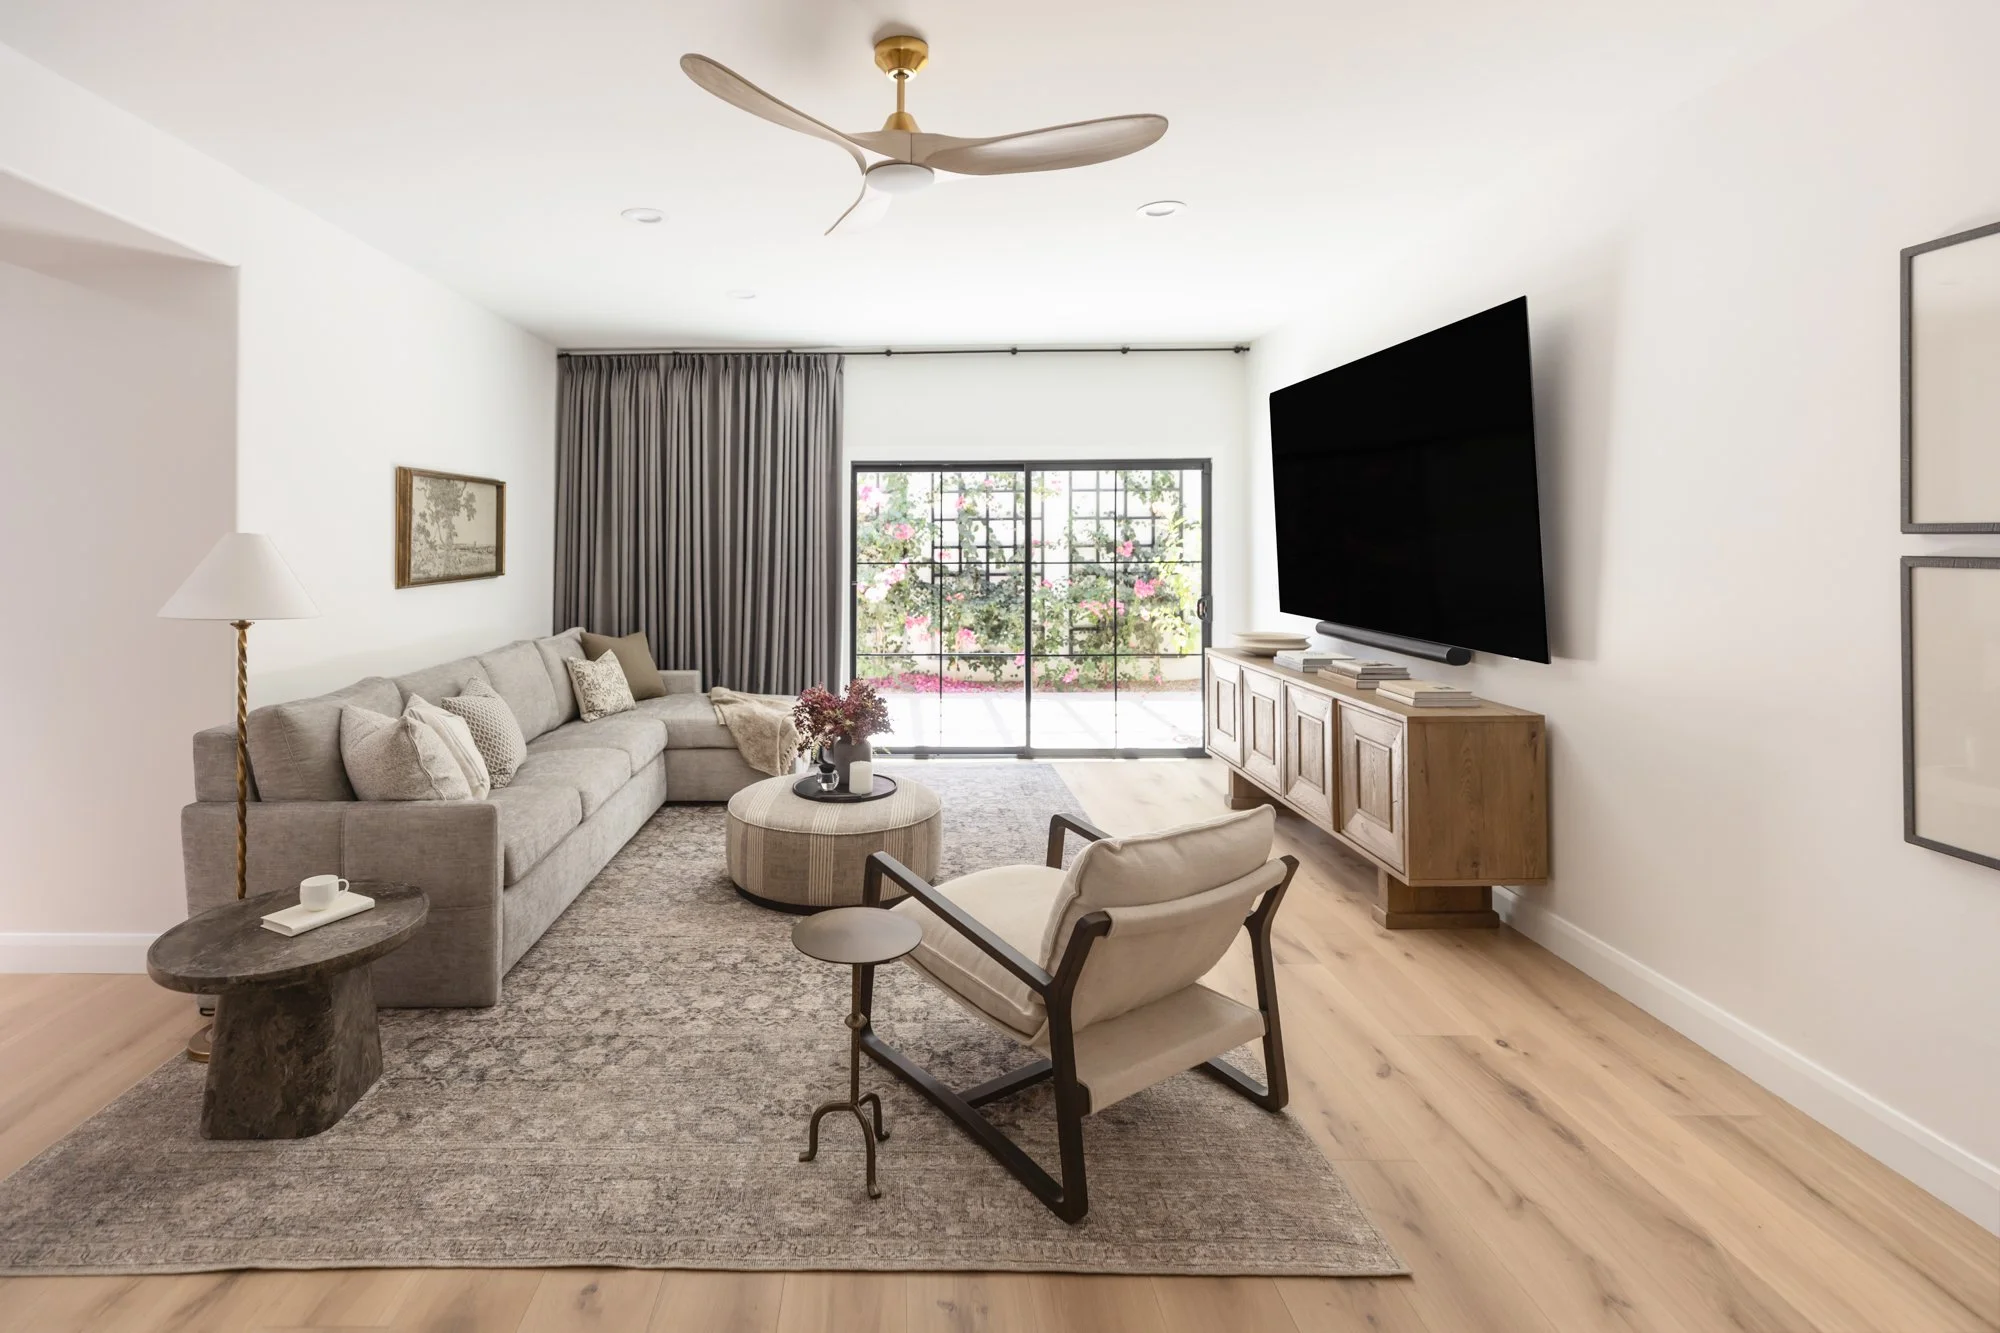
The Cholla Project's third living area is smaller and more casual, creating a comfortable place for movie nights, lounging, and everyday life. Located near the home's gym, it called for a slightly more relaxed furnishing plan while still feeling connected to the rest of the house.
A spacious sectional provides plenty of room to settle in, while a pair of accent chairs offers additional seating without overwhelming the room. An oversized rug grounds the arrangement, and a mix of wood and textural accent tables keeps the neutral palette from feeling flat.
One of our favorite details, though, is something we didn't need to add at all: the view.
Large glass doors frame the vibrant bougainvillea just outside, bringing a beautiful dose of natural color into an otherwise soft, understated room.
Home Office One: Dark, Moody + Enveloping
Then comes one of the most dramatic shifts in the home.
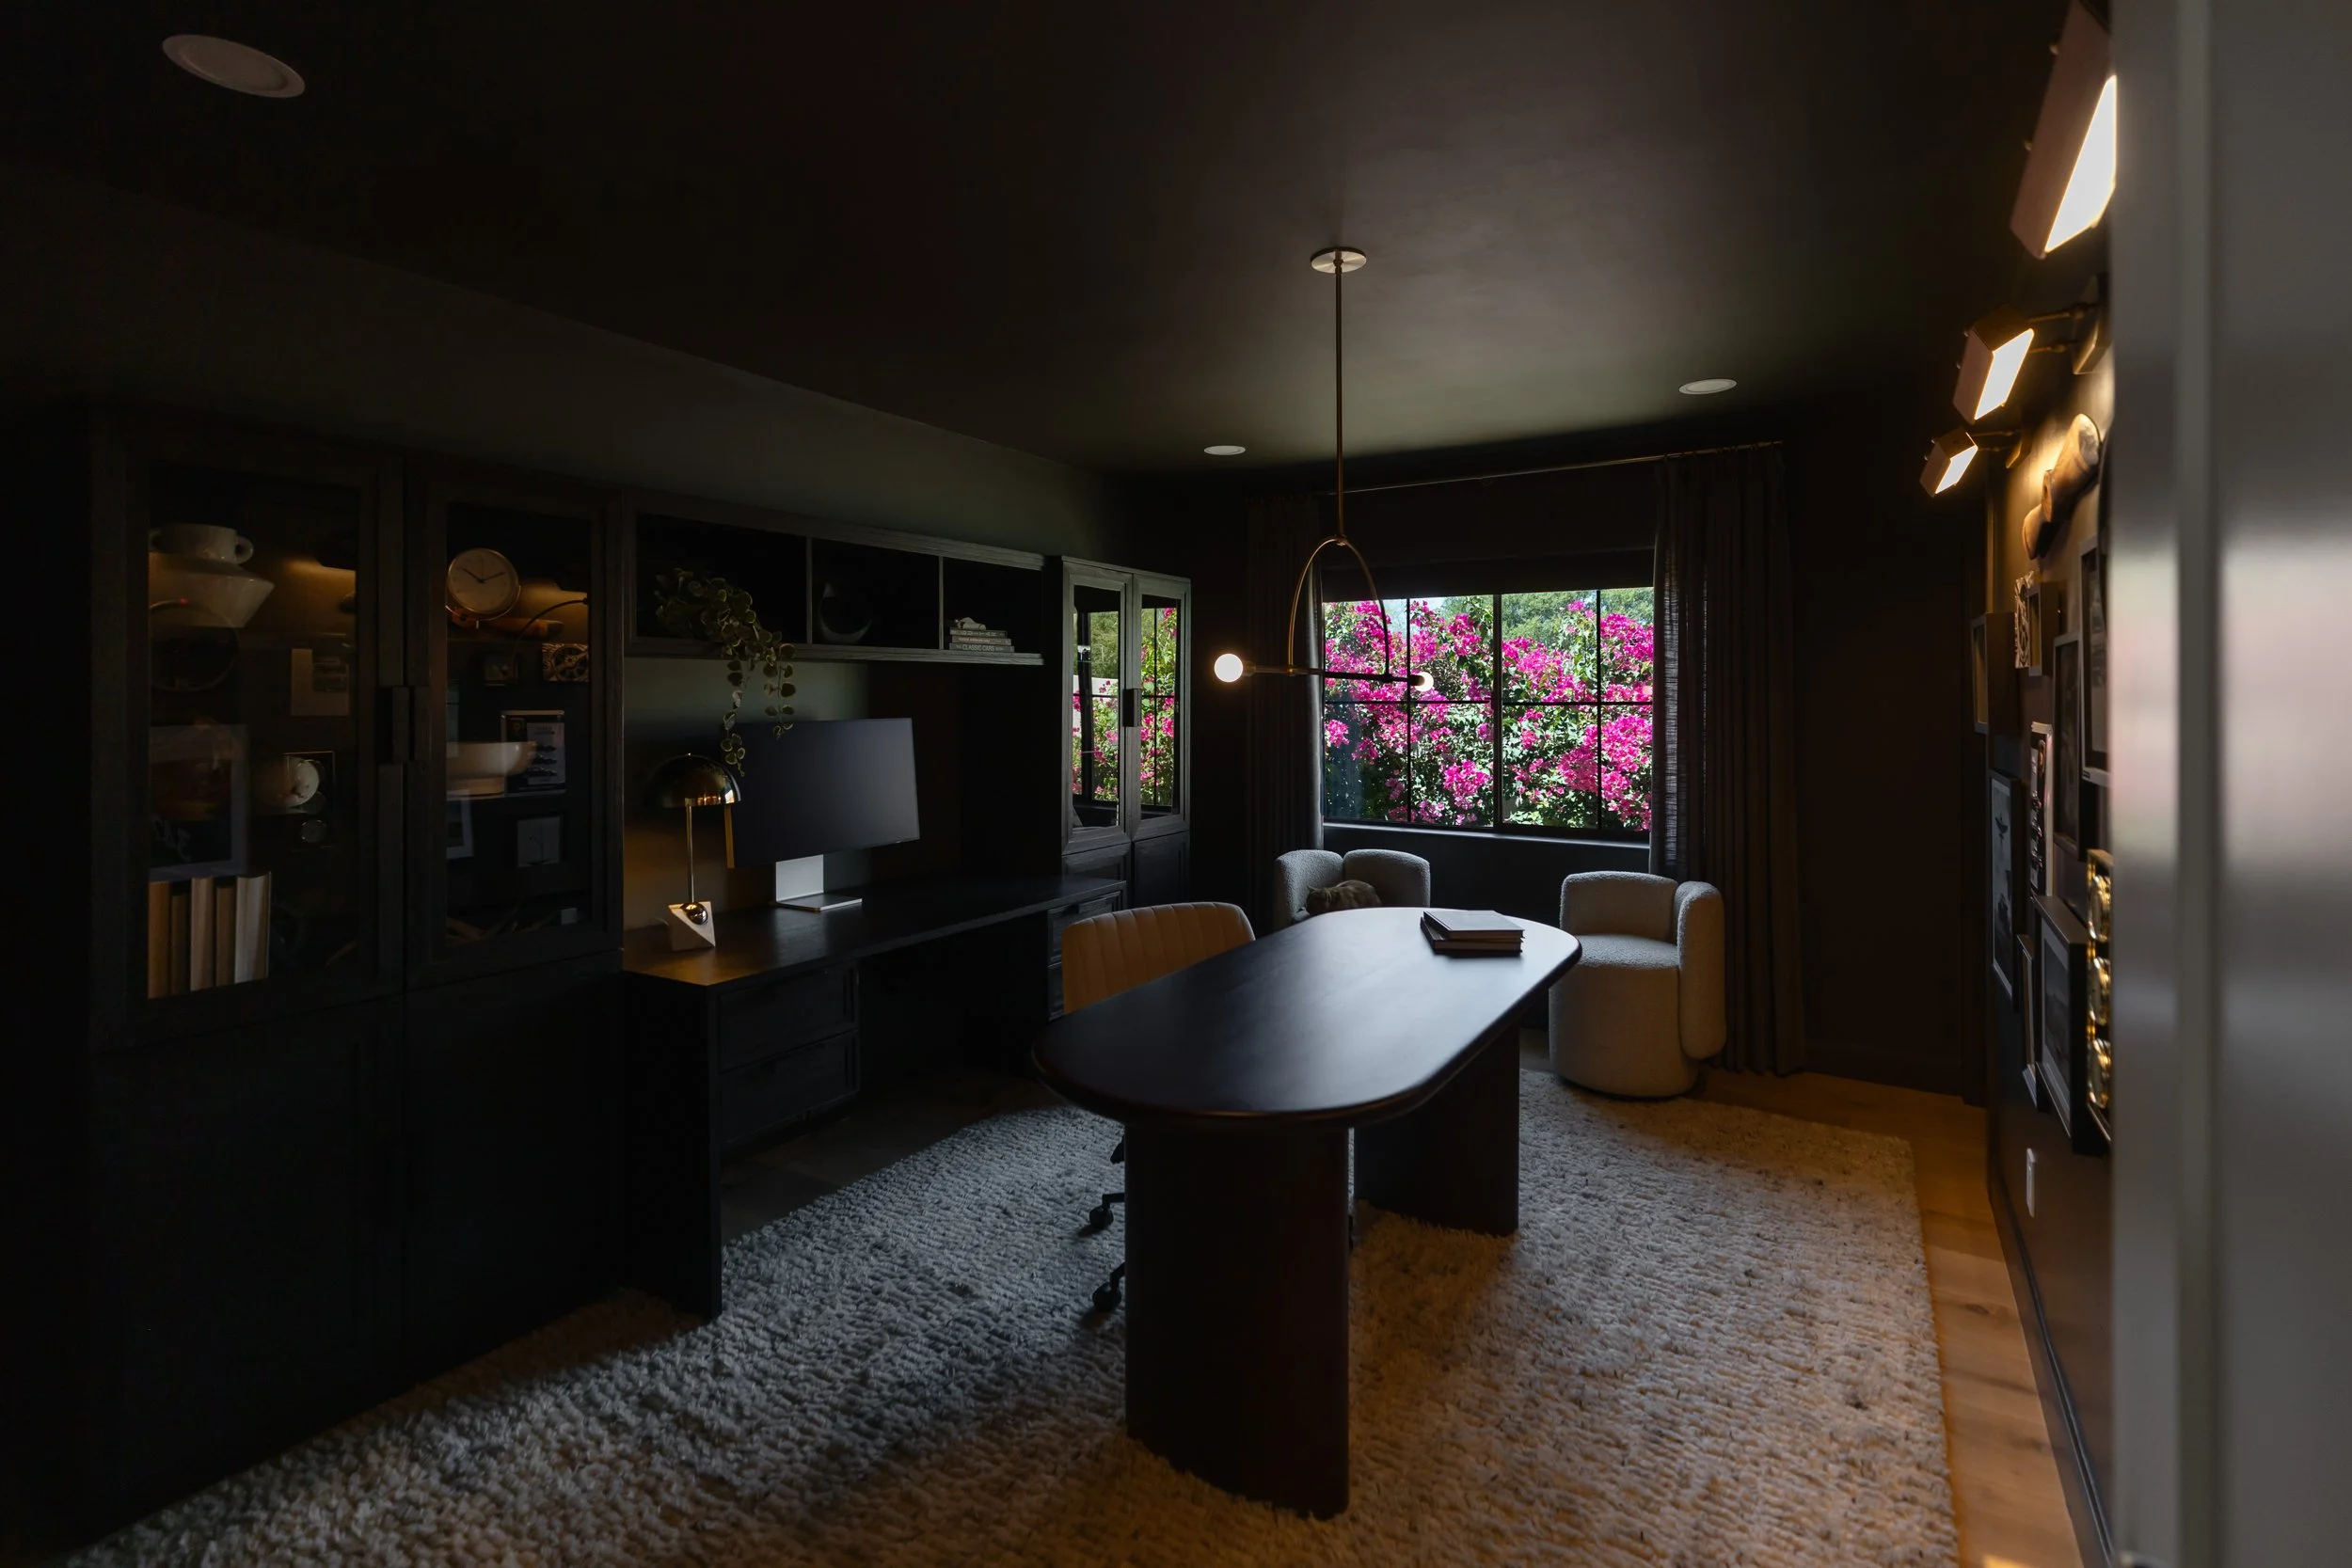
The first office embraces a dark, monochromatic palette that immediately sets it apart from the brighter living spaces.
Deep tones envelop the room, from the cabinetry and built-ins to the walls and ceiling, creating an intimate atmosphere for working and focusing. A sculptural dark wood desk continues that richness at the center of the space, while warm, layered lighting keeps the room from feeling one-dimensional.
Soft upholstered chairs, a plush rug, curated artwork, and collected accessories provide contrast through texture rather than color.
It's proof that a darker room doesn't have to feel heavy. With the right balance of materials, lighting, and furnishings, it can instead feel warm, sophisticated, and wonderfully cocooning.
Home Office Two: Light, Soft + Unexpected
The home's second office tells an entirely different story.
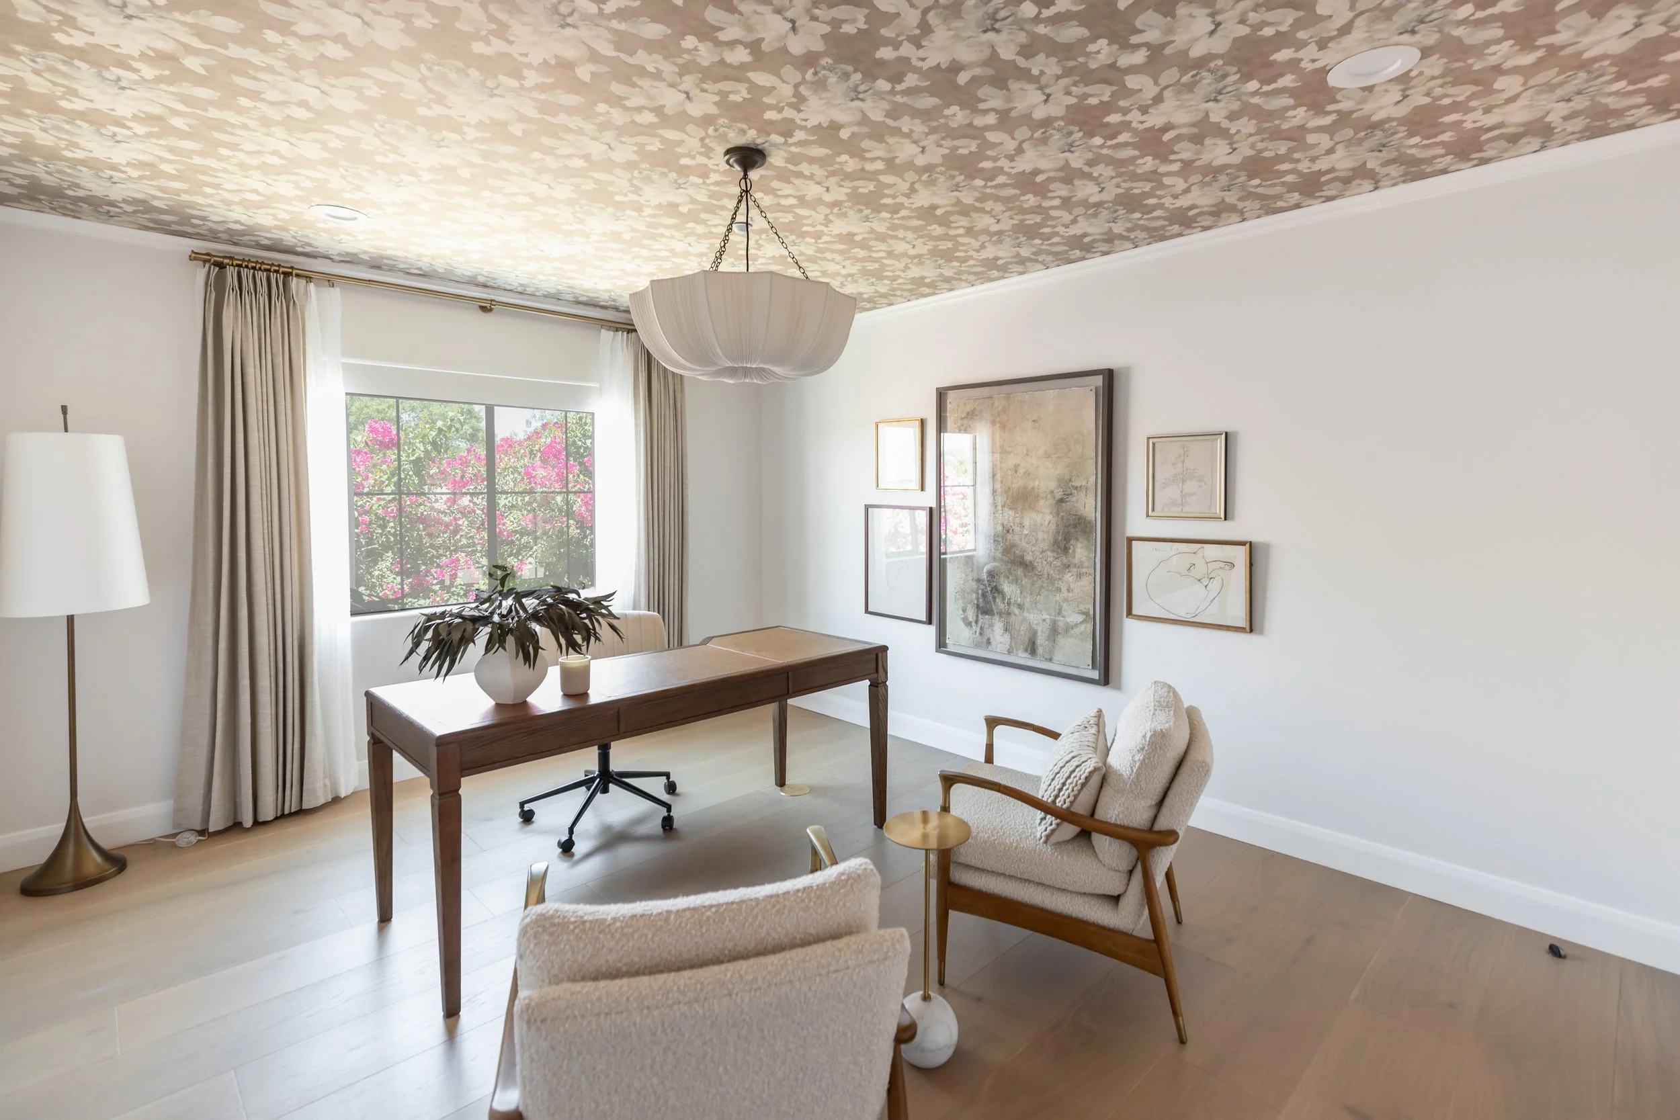
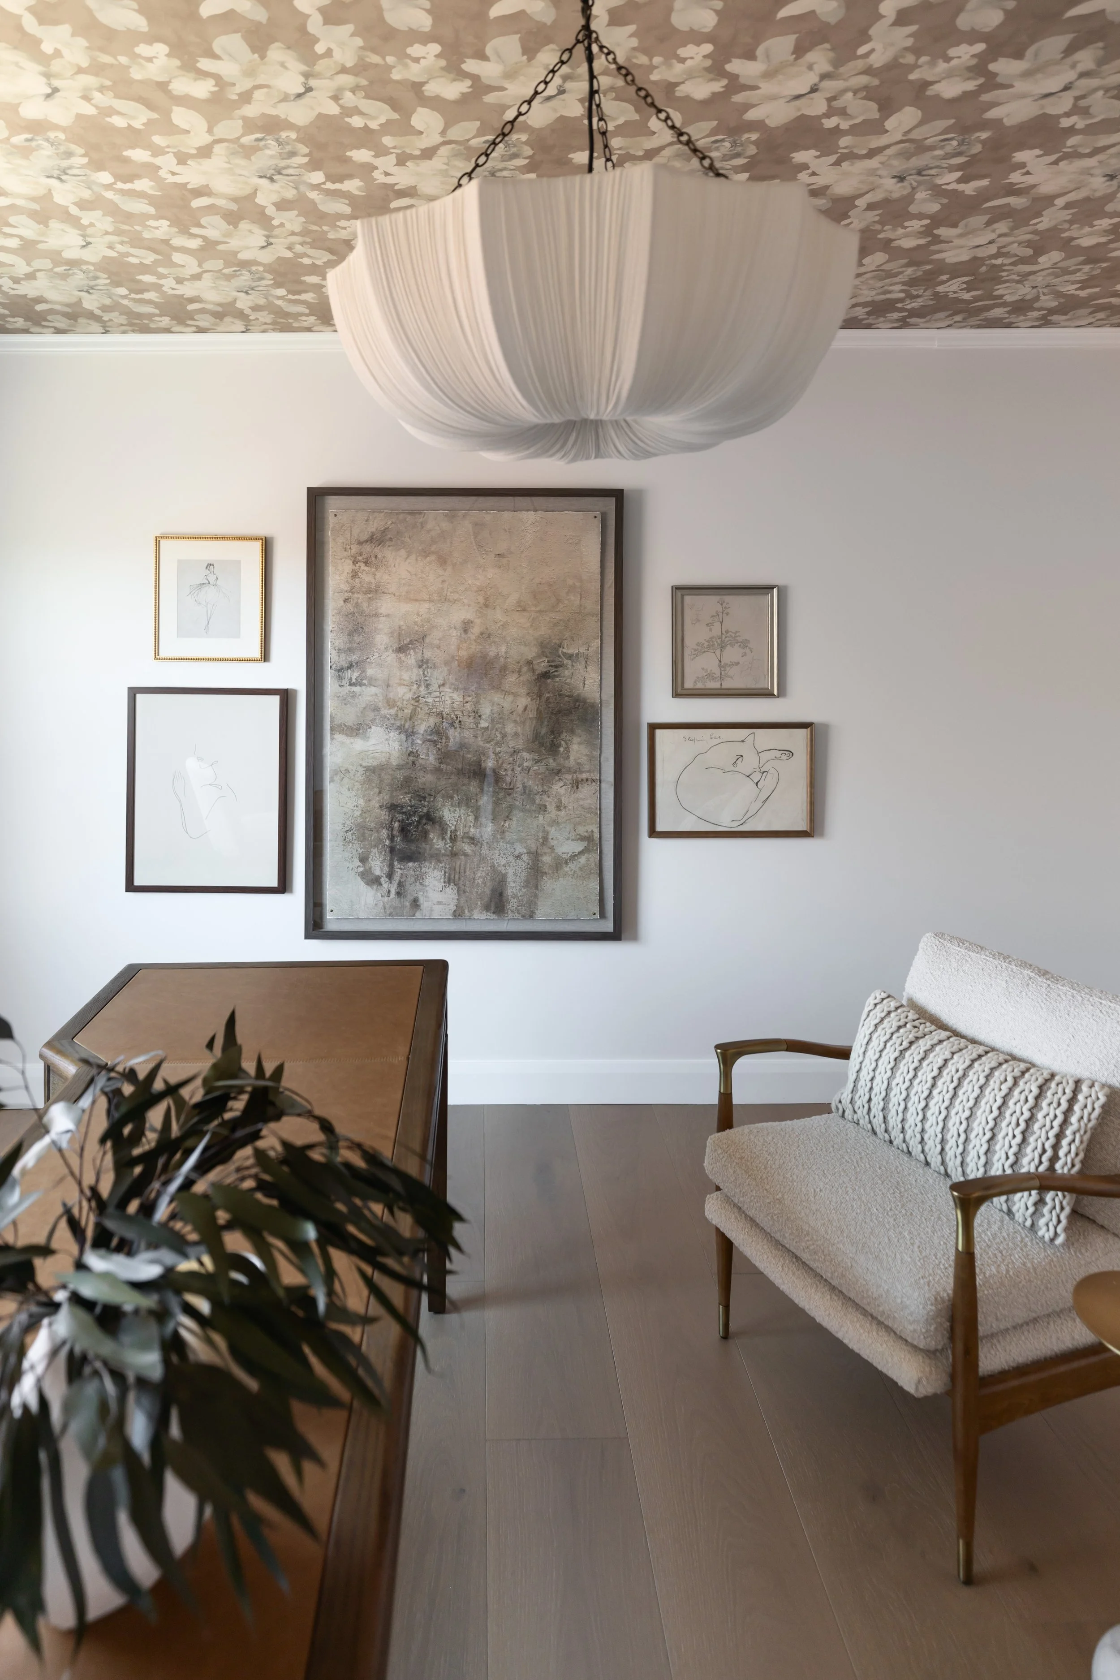
Here, a lighter palette creates an airy, feminine feel, with warm wood, soft boucle seating, brass accents, and a relaxed gallery of artwork adding character throughout the room.
But the element that really makes this space memorable is overhead.
A floral wallpaper wraps the ceiling, introducing pattern in an unexpected place and transforming what could easily have been a forgotten surface into one of the room's defining features. Paired with a softly sculptural pendant, it gives the entire office another layer of warmth and personality.
It's a playful detail, but one that still feels sophisticated—and a reminder that statement-making design doesn't always have to happen on the walls.
Different Spaces, One Connected Home
Looking at these five rooms together, there's a common thread running through the Cholla Project: each space was allowed to have its own identity.
The sitting room feels intimate and collected. The great room is open and welcoming. The secondary living room is comfortable and casual. One office is dark and enveloping; the other light and expressive.
They don't look identical—and that's exactly the point.
Instead, repetition comes through more subtly in the warm woods, organic forms, layered neutrals, brass details, textural fabrics, and collected styling found from room to room. Those recurring elements help the entire home feel considered and cohesive without sacrificing the individuality that makes each space interesting.
And we're not finished yet!
Stay tuned for Part Three of the Cholla Project reveal as we continue sharing more of this Scottsdale home.
If you're dreaming of creating a home that feels beautiful, functional, and distinctly your own, we'd love to learn more about your project. Book a complimentary 15-minute discovery call with Basil & Tate to get started.
Ready to elevate your home?
From Denver home renovations to creating custom new-build homes, the design team here at Basil & Tate is ready to help you bring goodness home. If you’re looking for an expert design eye to help with furnishing, remodeling or building from the ground up, let’s schedule a chat and see if our design team is the right fit for your home project.
Welcome to Basil & Tate— a full-service residential interior design studio serving Denver, Colorado & beyond, curating bespoke interiors that seamlessly blend comfort, nature and timeless design. We describe our design aesthetic as earthy, organic, and elevated. If you like a combination of classic and modern design, mixed with soft neutral colors and natural textures, you’re in the right place.
Whether you’re looking for an interior designer to save you time on your custom home renovation or to help bring your luxury new-build vision to life, the interior design experts at Basil & Tate will be with you every step of the way to deliver a turn-key, white-glove design experience.
Looking for interior design services within the Denver, Colorado or Scottsdale, Arizona area? Let's get in touch.
READ MORE FROM THE B&T DESIGN BLOG