The Cholla Project: An Organic Desert Scottsdale Home | Part Three
Our tour of the Cholla Project continues, and for Part 3, we’re stepping into some of the home’s more personal spaces: the primary bedroom and en suite, along with a hardworking laundry room that proves practical can still be beautiful.
While our work in the primary suite focused on furnishings, styling, and creating cohesion with the home’s existing finishes, the laundry room gave us the opportunity to select finishes and bring both beauty and function to one of the hardest-working spaces in the home.
Let’s take a look…
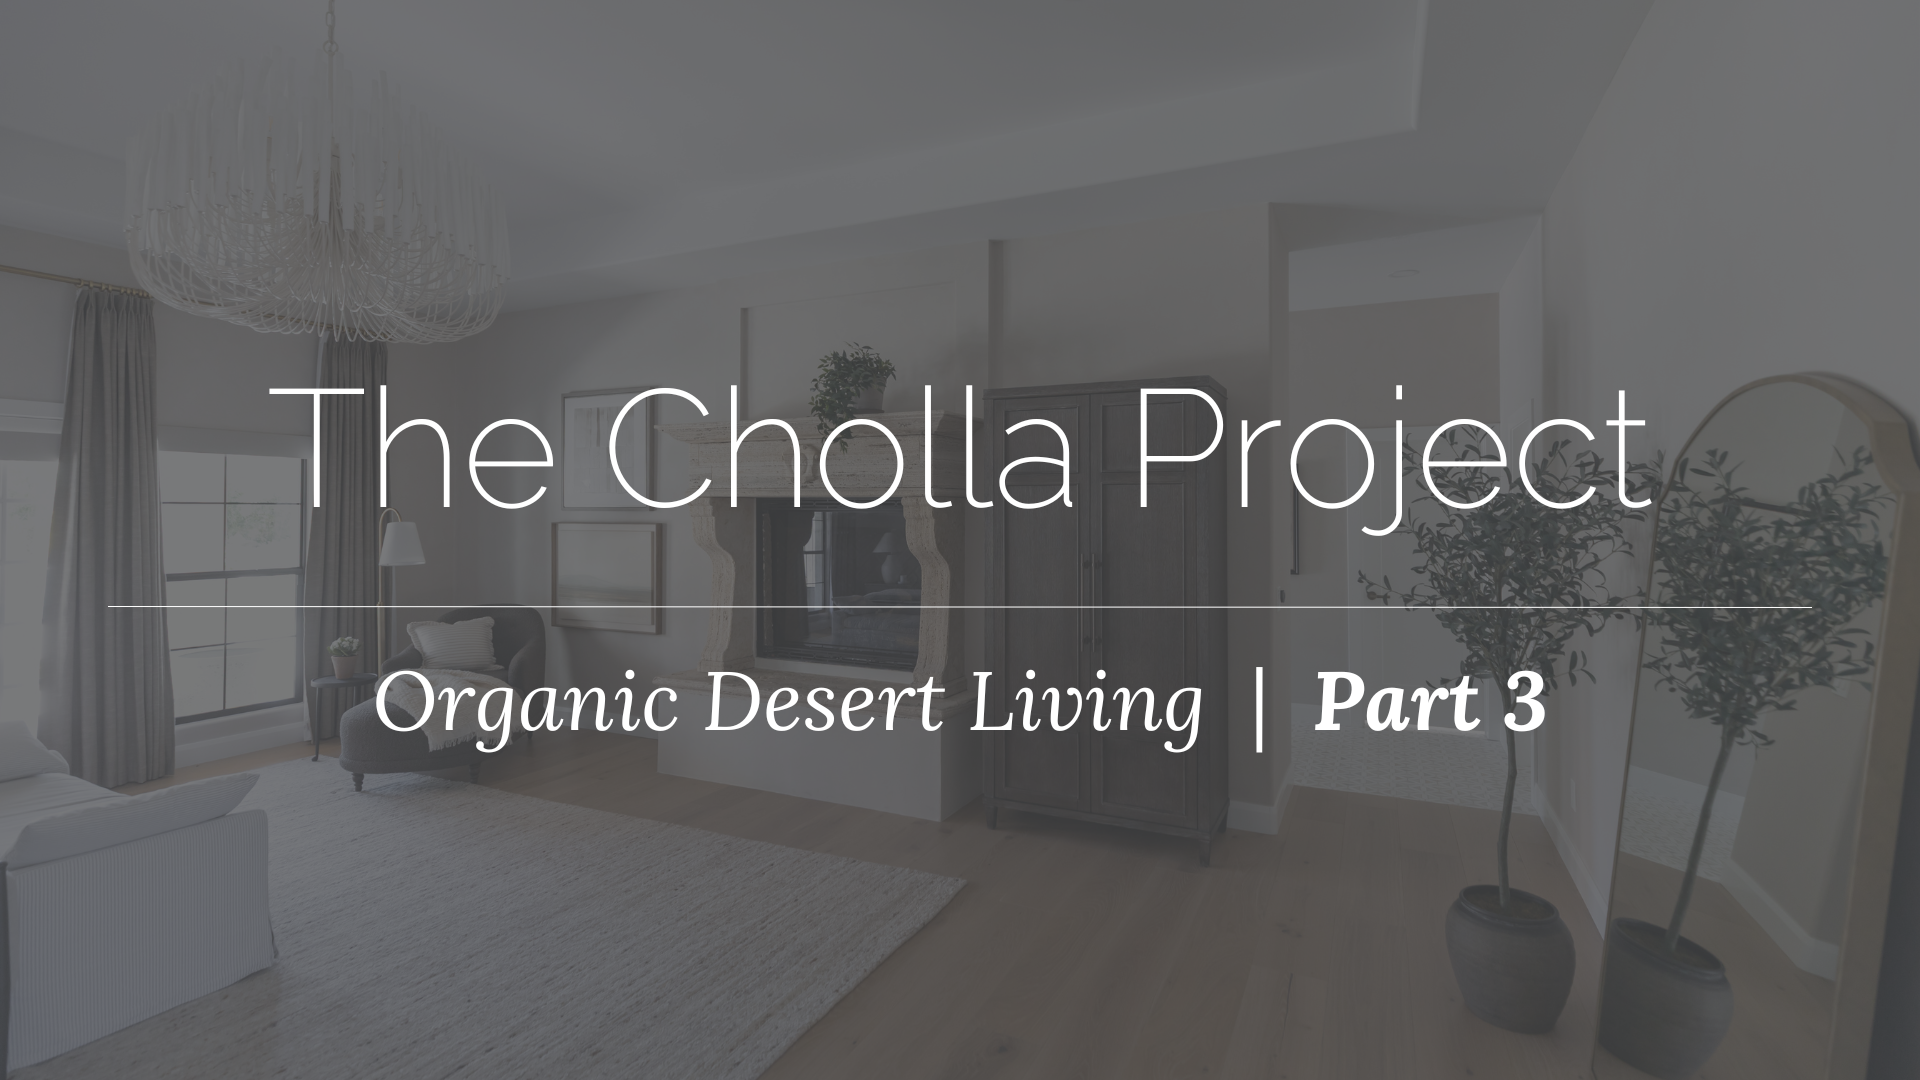
Creating a Calm + Collected Primary Bedroom
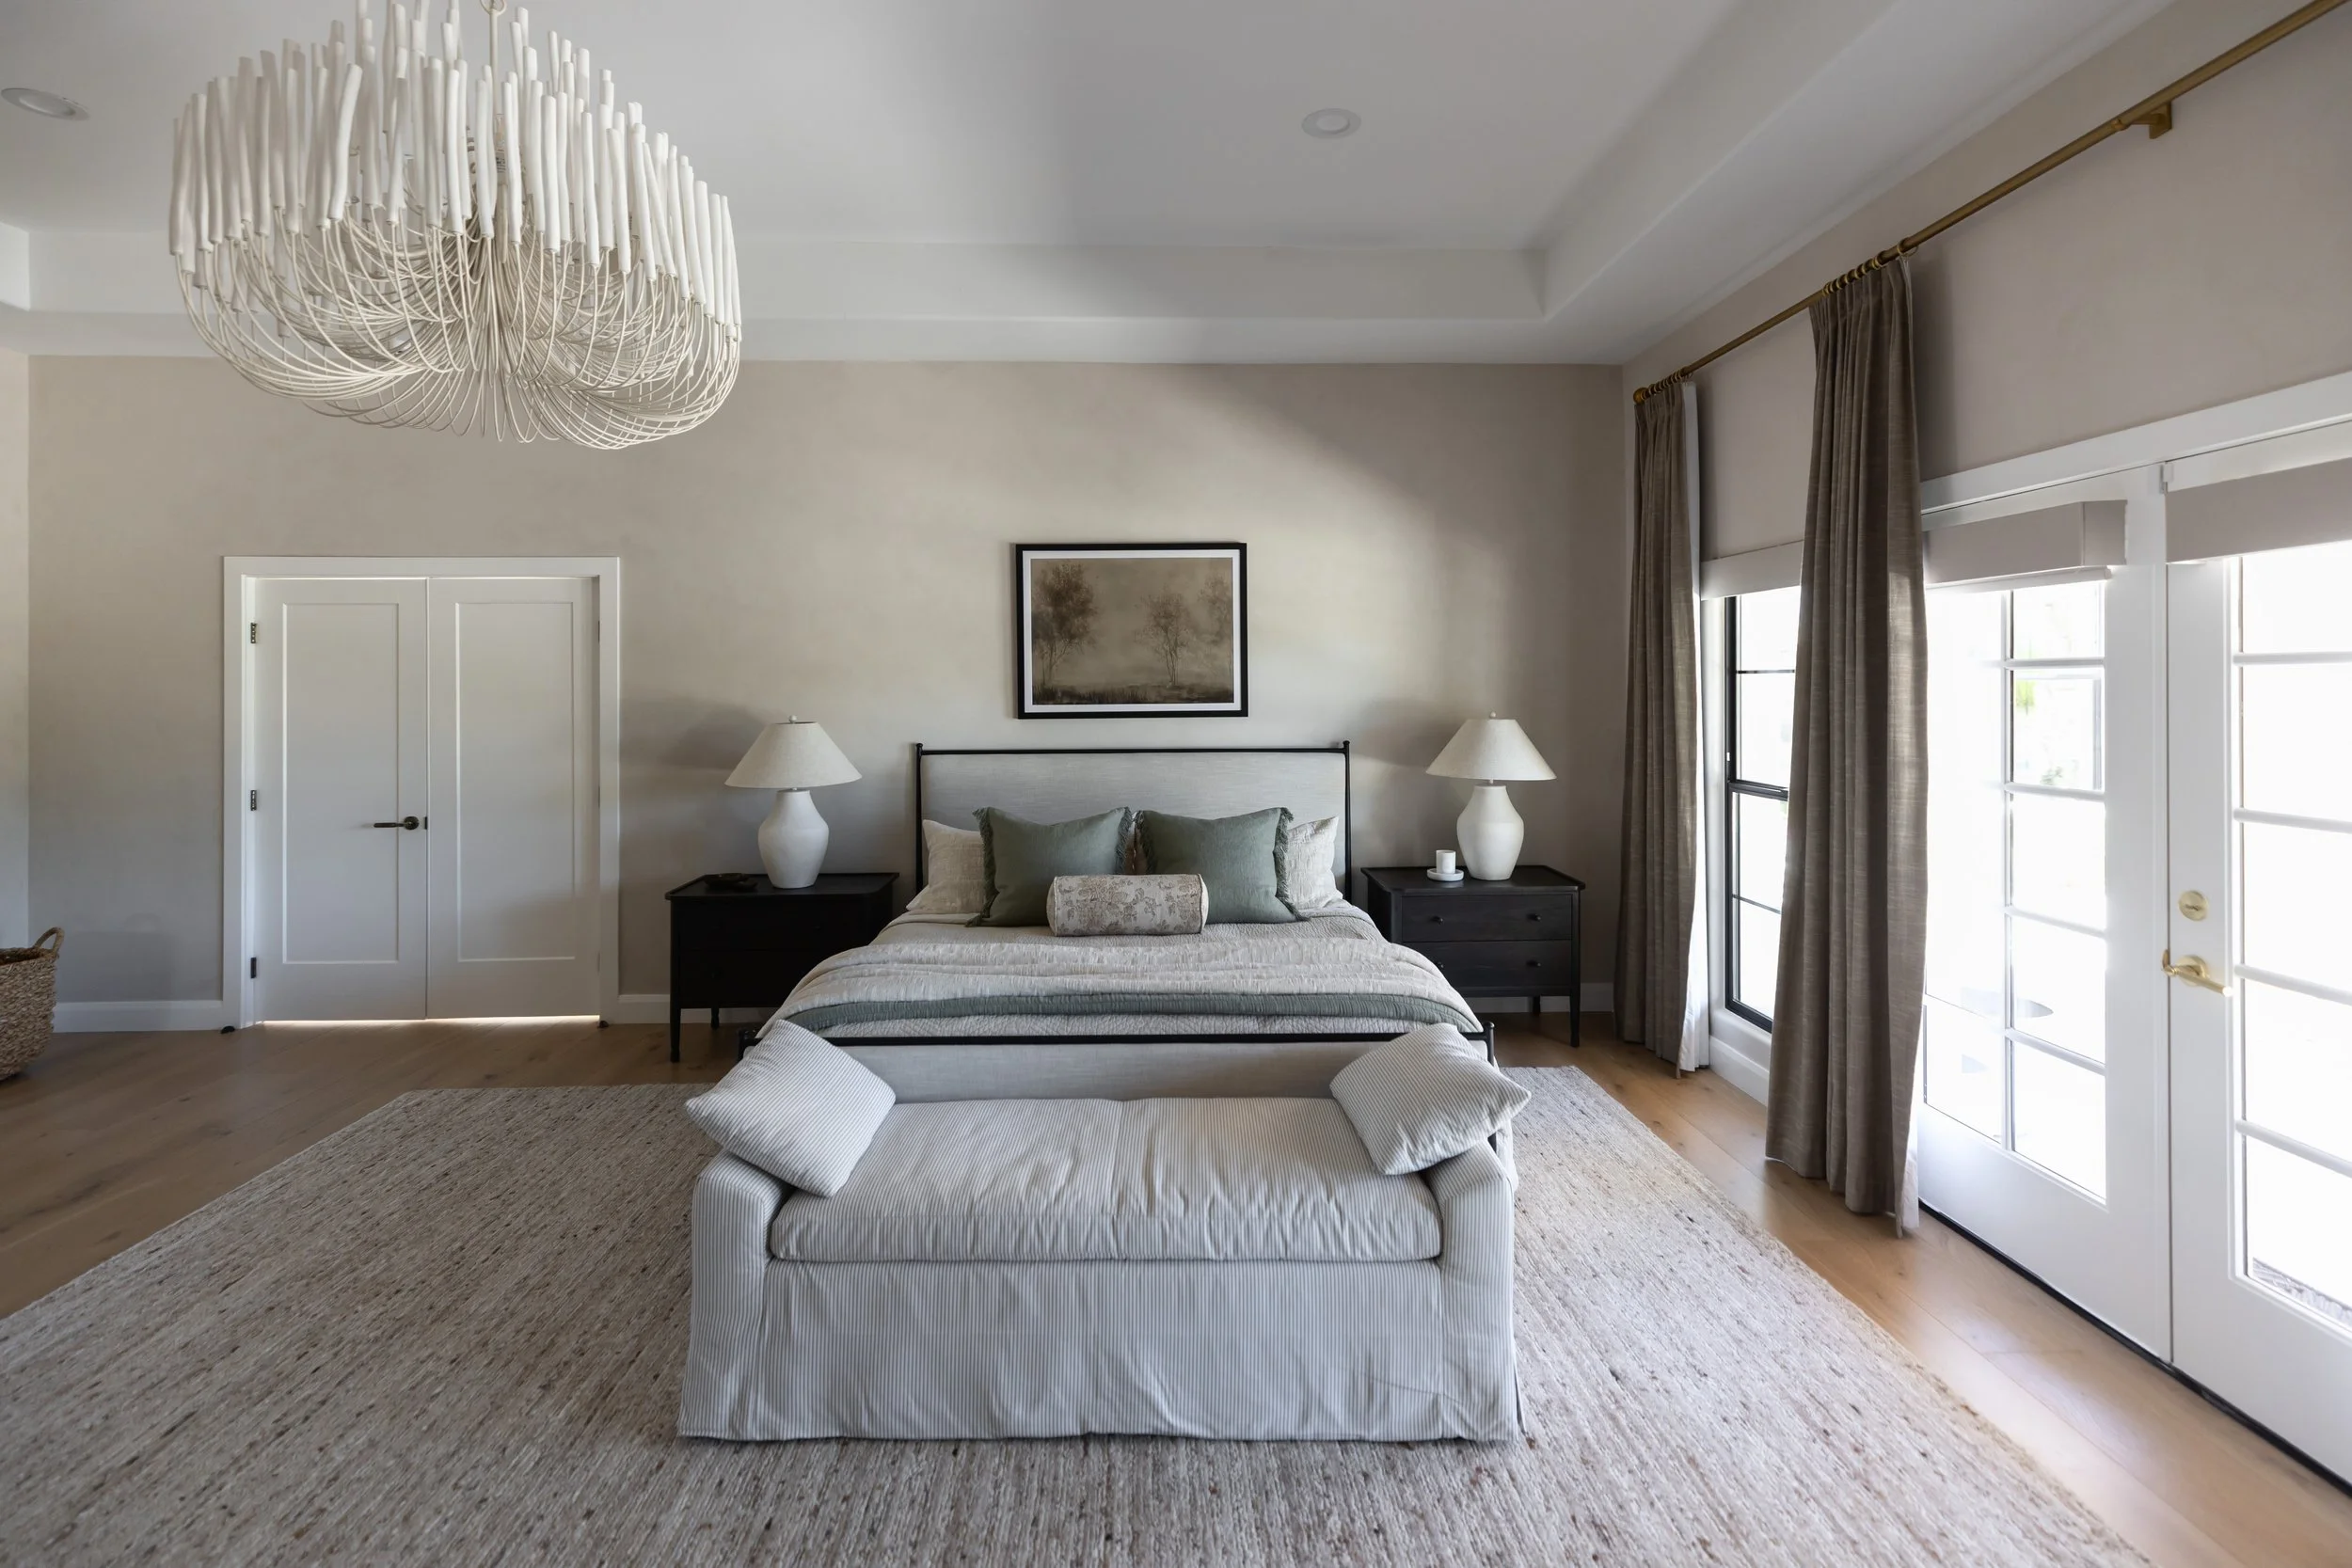
For the primary bedroom, we wanted to create a space that felt like a retreat: serene and comfortable, but still warm, layered, and full of character.
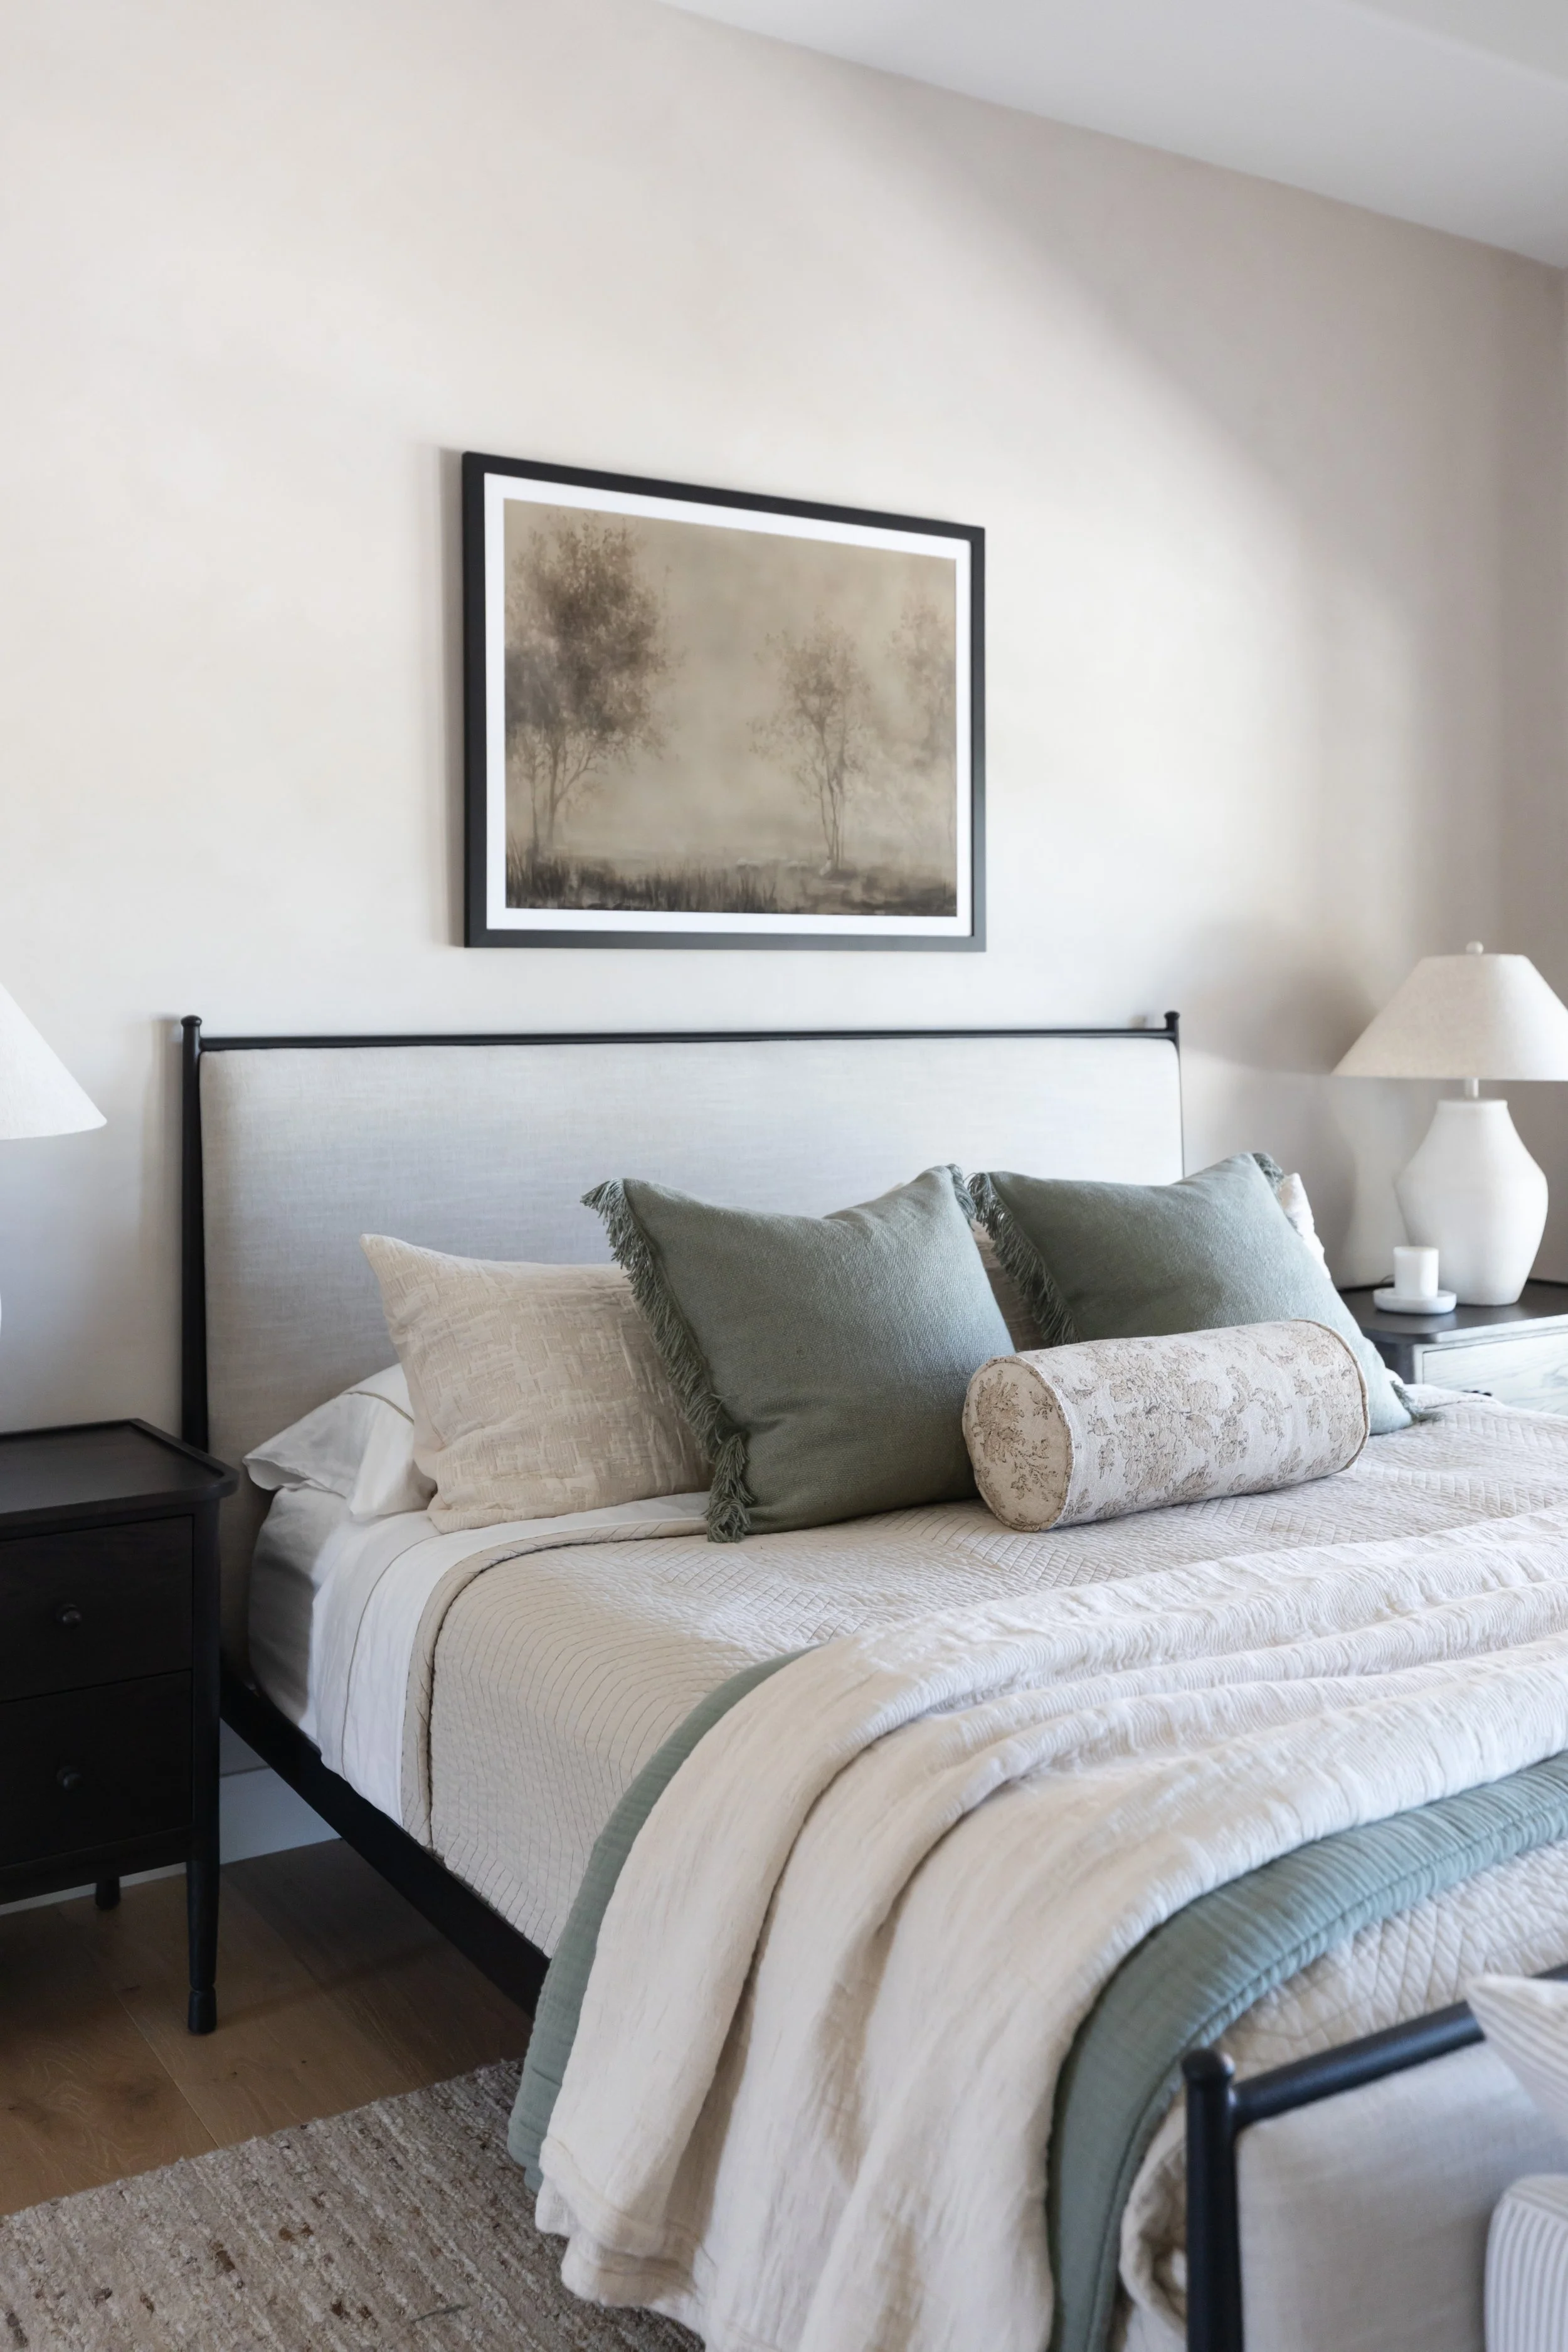
Working with the existing architecture and hard finishes, we introduced a soft, neutral foundation through an upholstered bed, oversized natural fiber rug, and layers of textural bedding. Muted sage green pillows bring in a subtle touch of color, while dark wood nightstands and deeper accents create contrast and keep the room from feeling one-note.
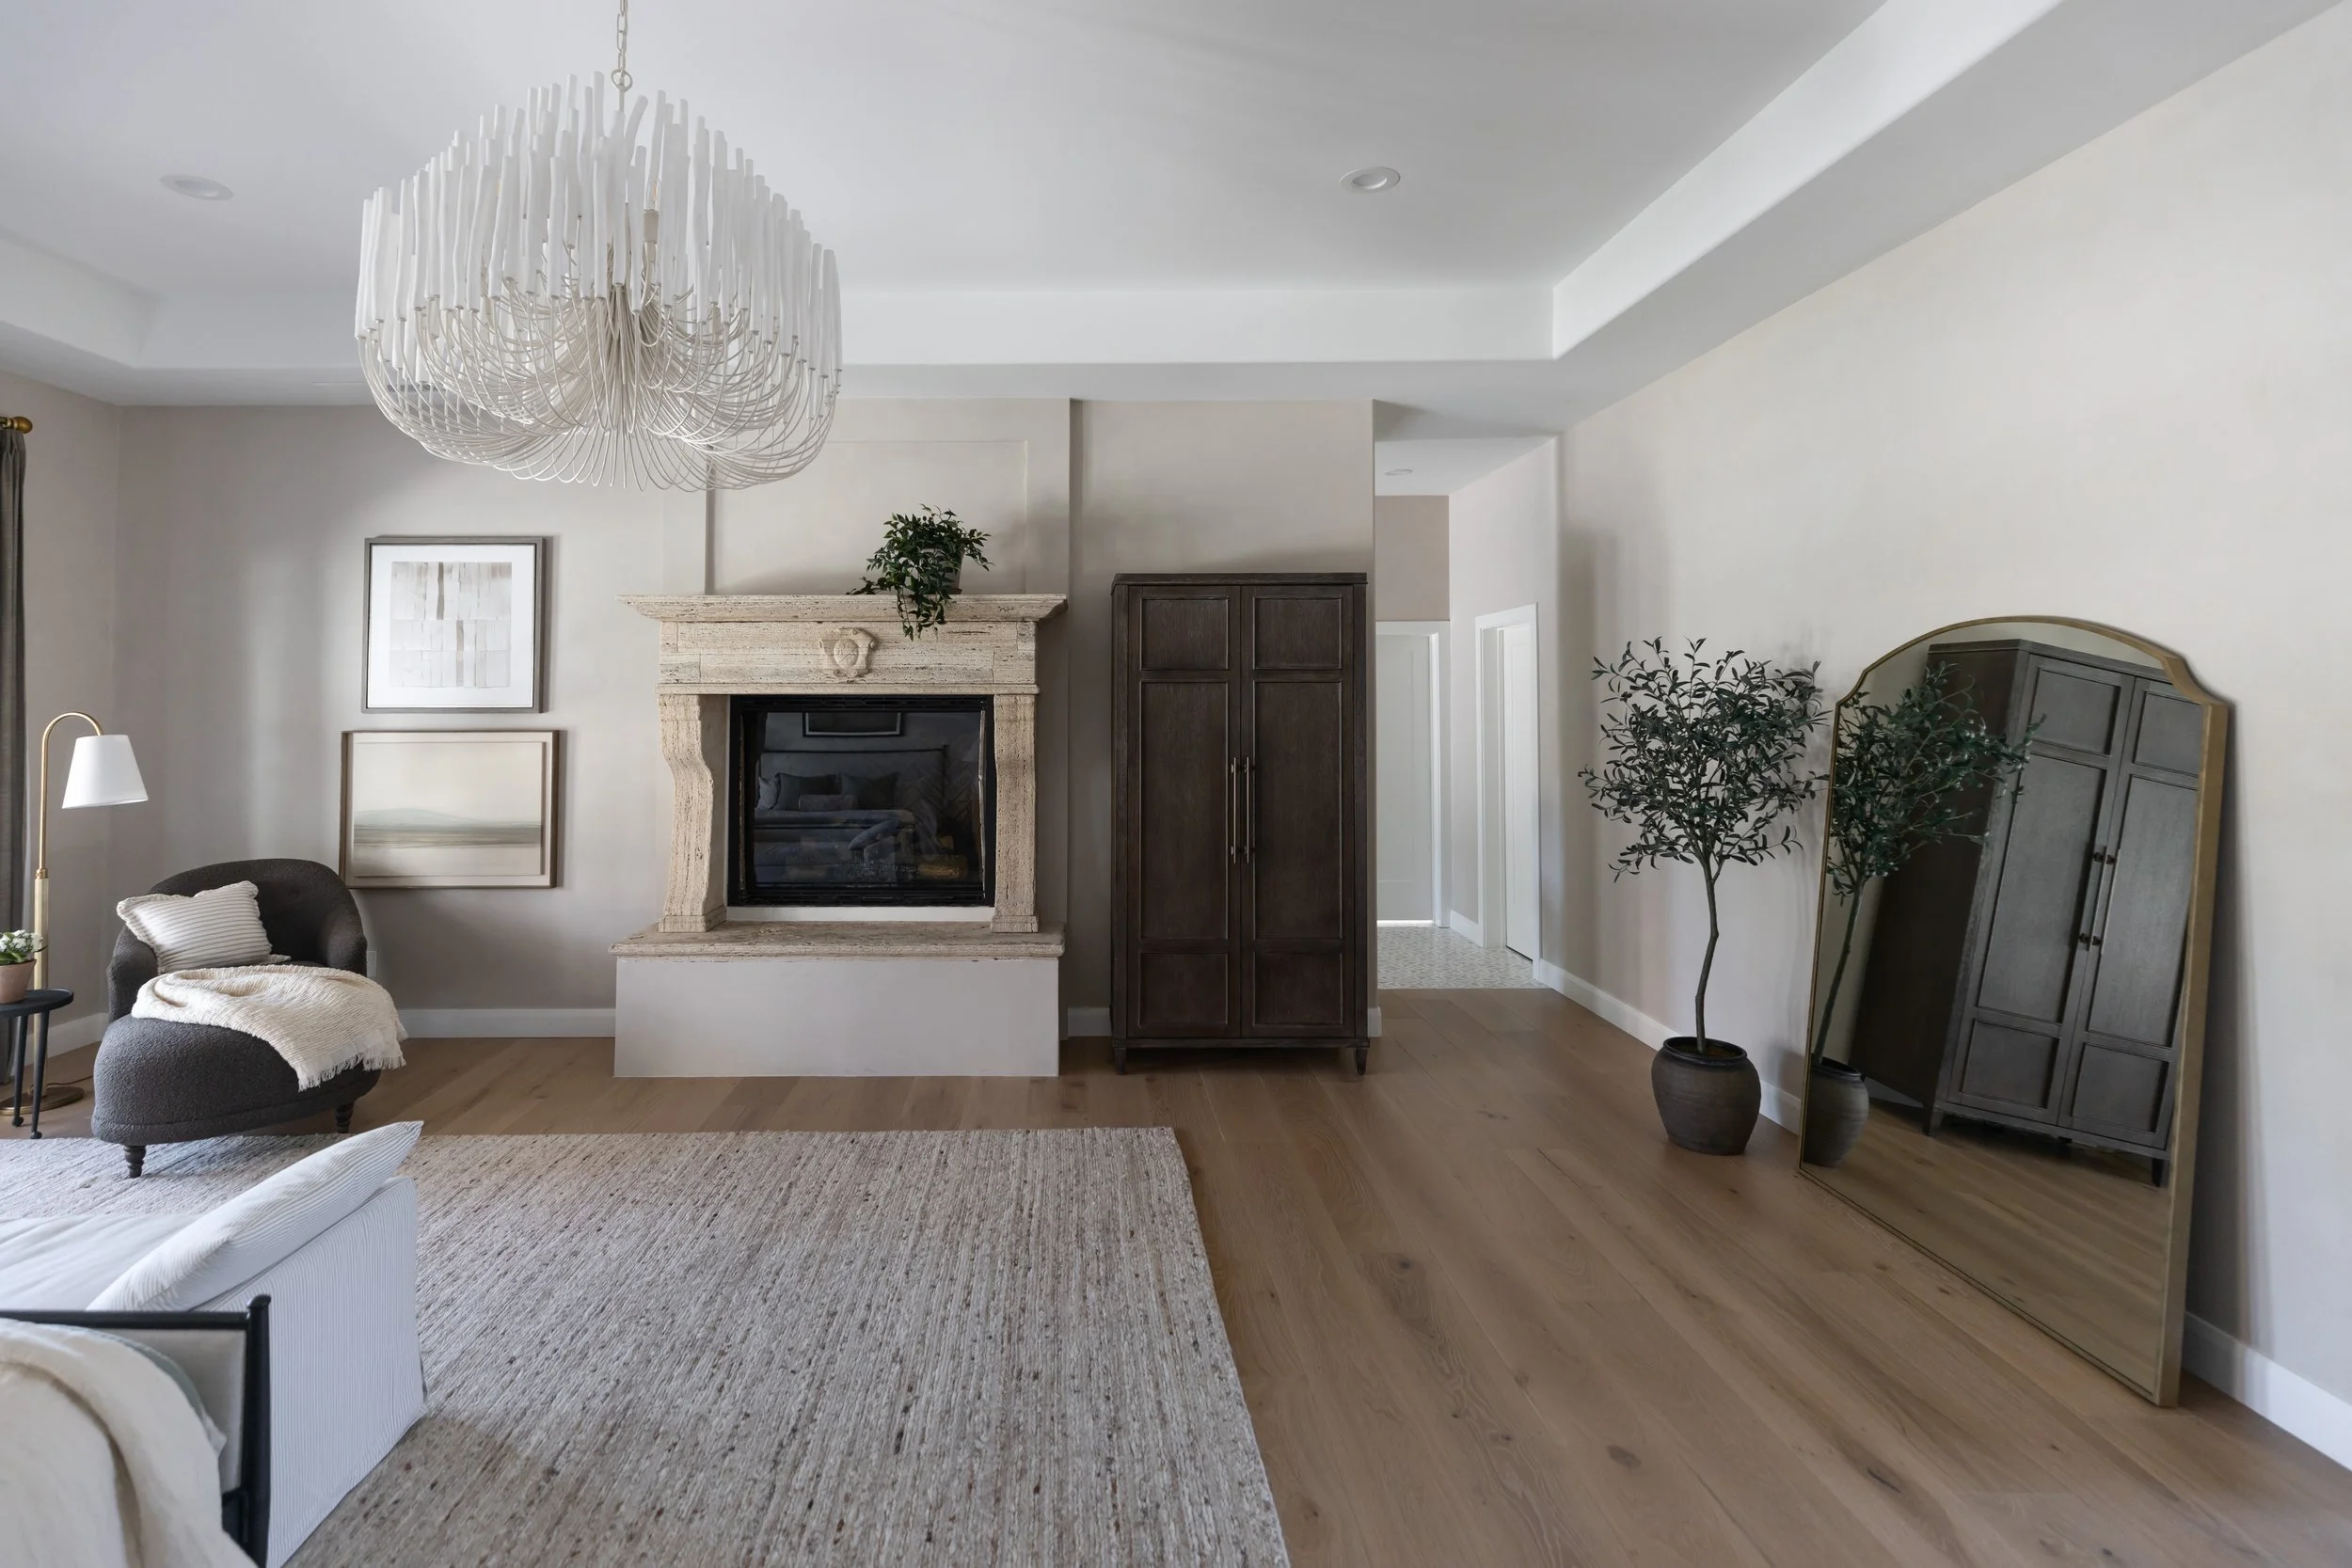
One of our favorite additions is the sculptural chandelier overhead. Its organic shape creates a statement without overpowering the room, drawing the eye upward while maintaining the soft, relaxed feeling we wanted throughout the space.
We also created a cozy sitting area beside the windows, taking advantage of the room’s abundant natural light and giving our clients another place to slow down, read, or simply unwind.
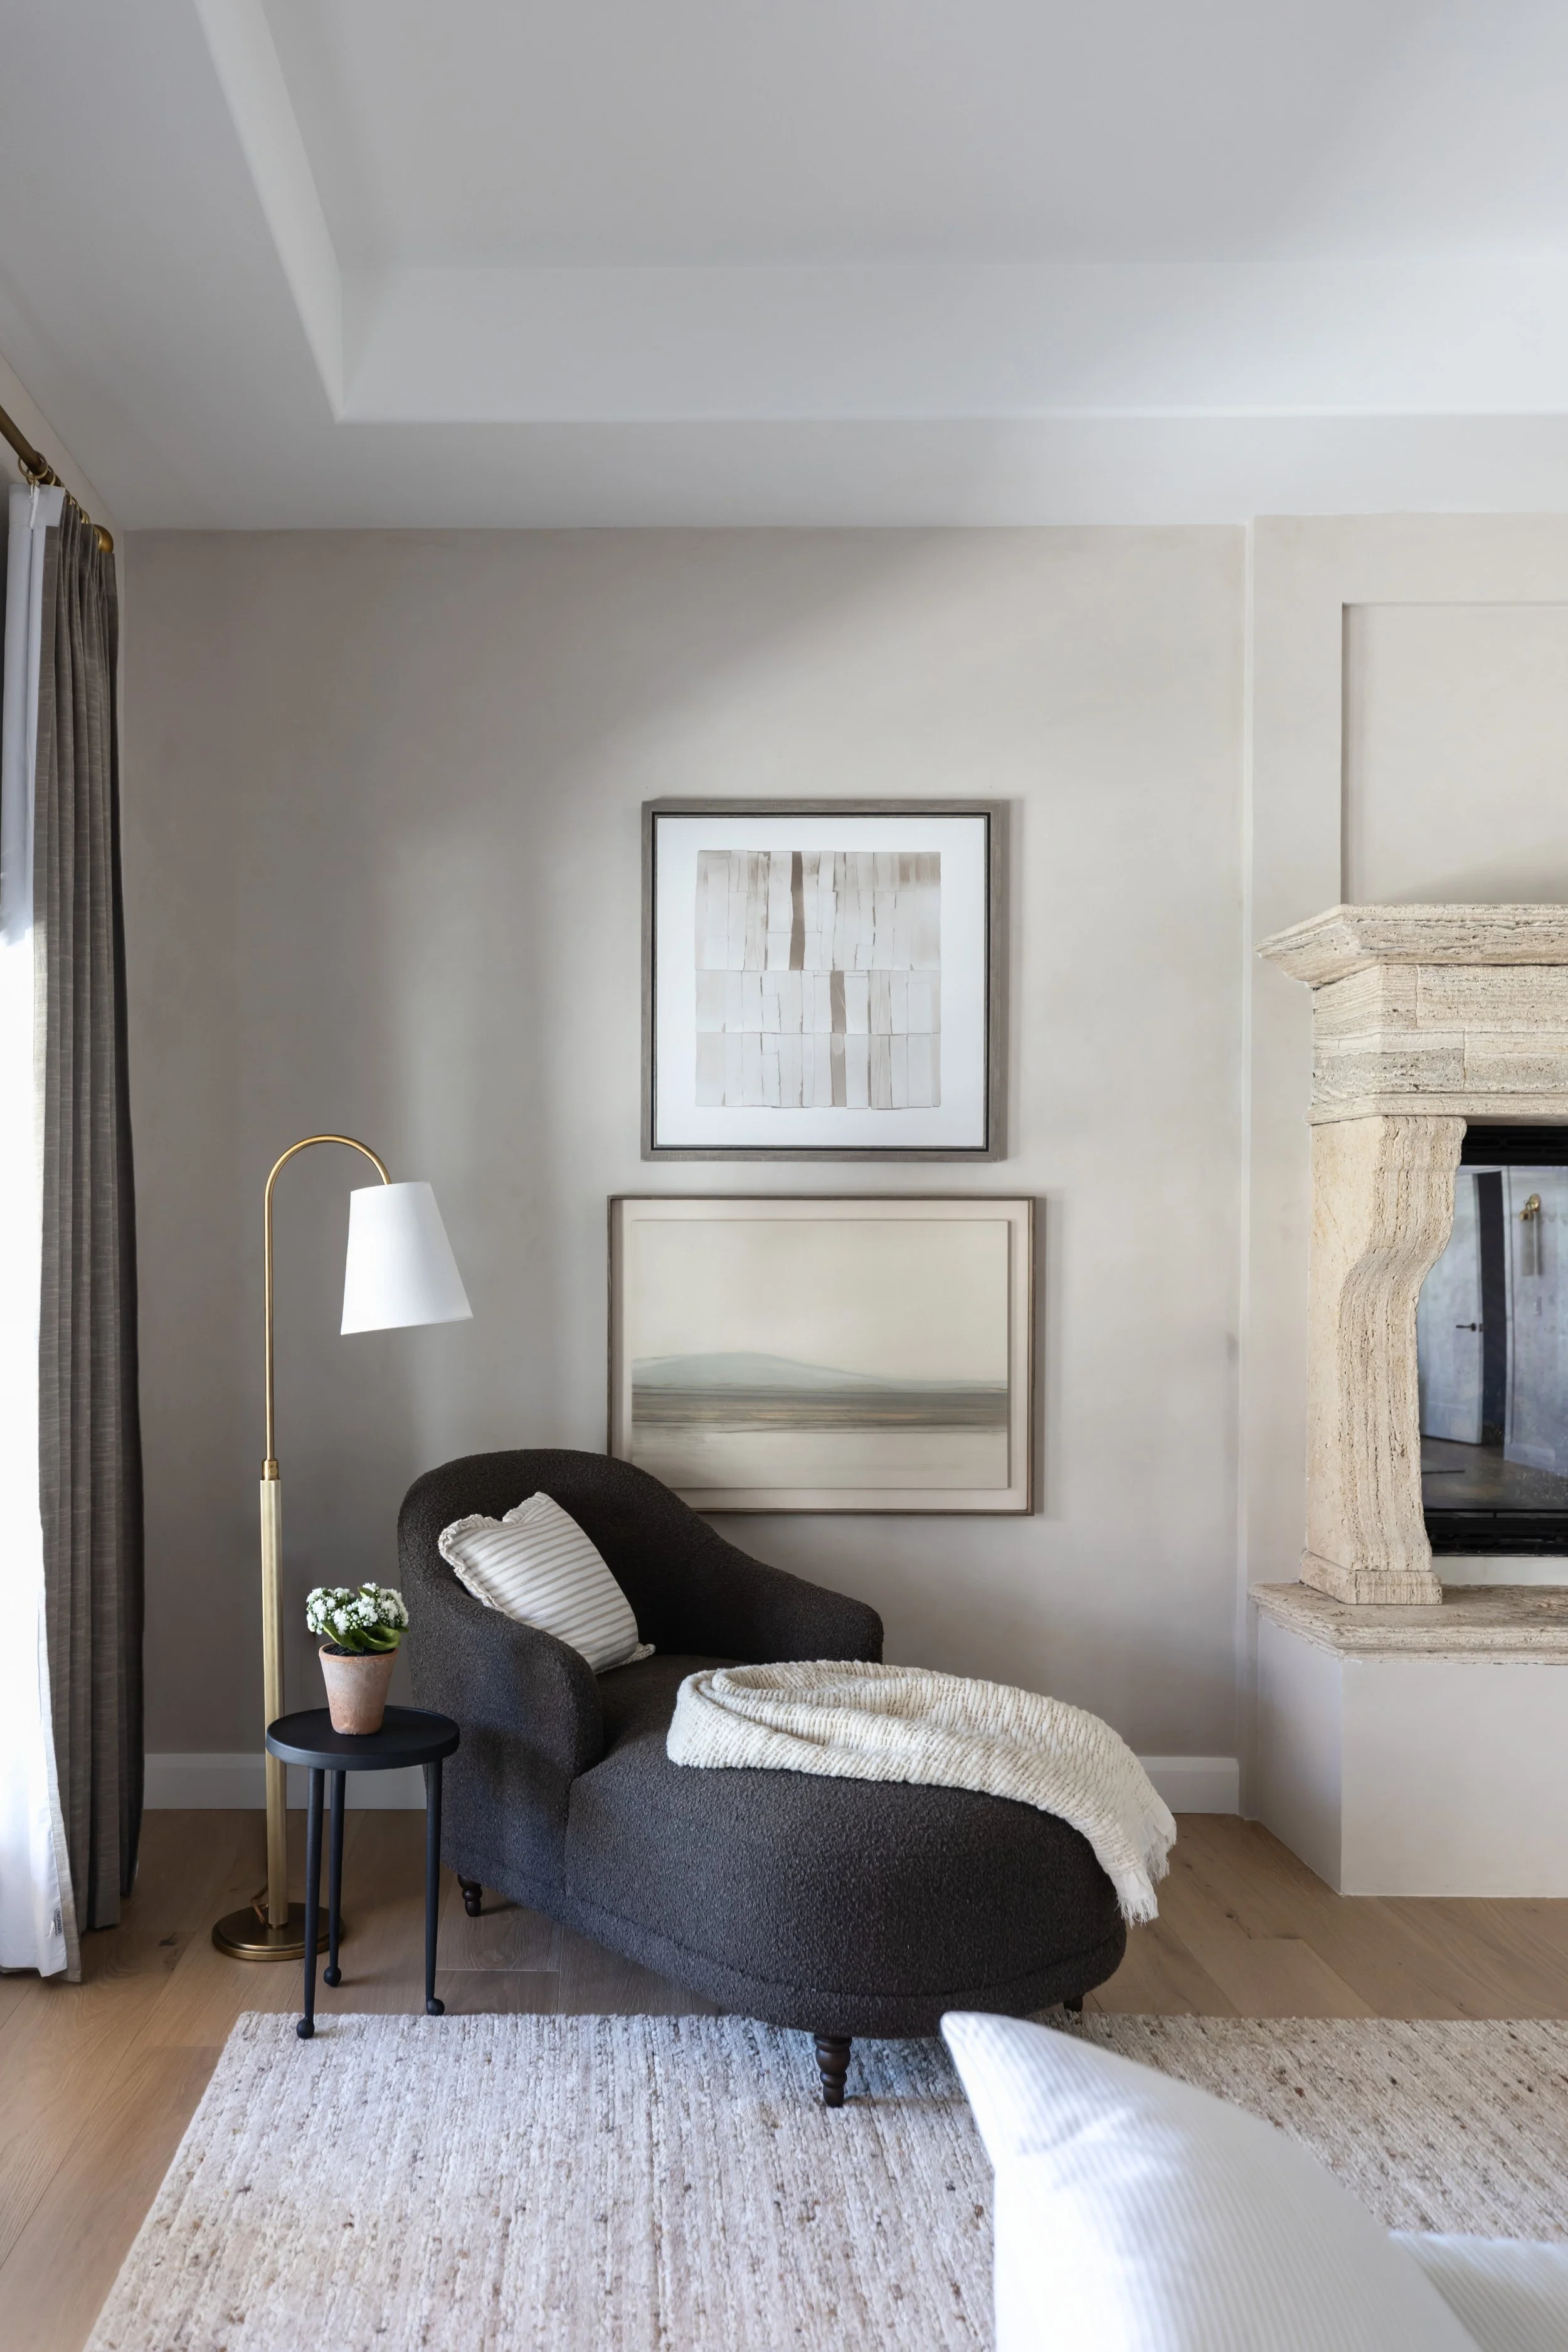
Existing architectural elements, including the stone fireplace, already brought so much character to the room. Rather than compete with them, our furnishings and styling were selected to complement what was there. A dark wood armoire, collected artwork, greenery, and thoughtfully chosen accessories add depth and help the entire space feel cohesive.
The finished bedroom feels elevated without being precious—a comfortable, collected retreat designed for everyday living.
Bringing the Primary Suite Together
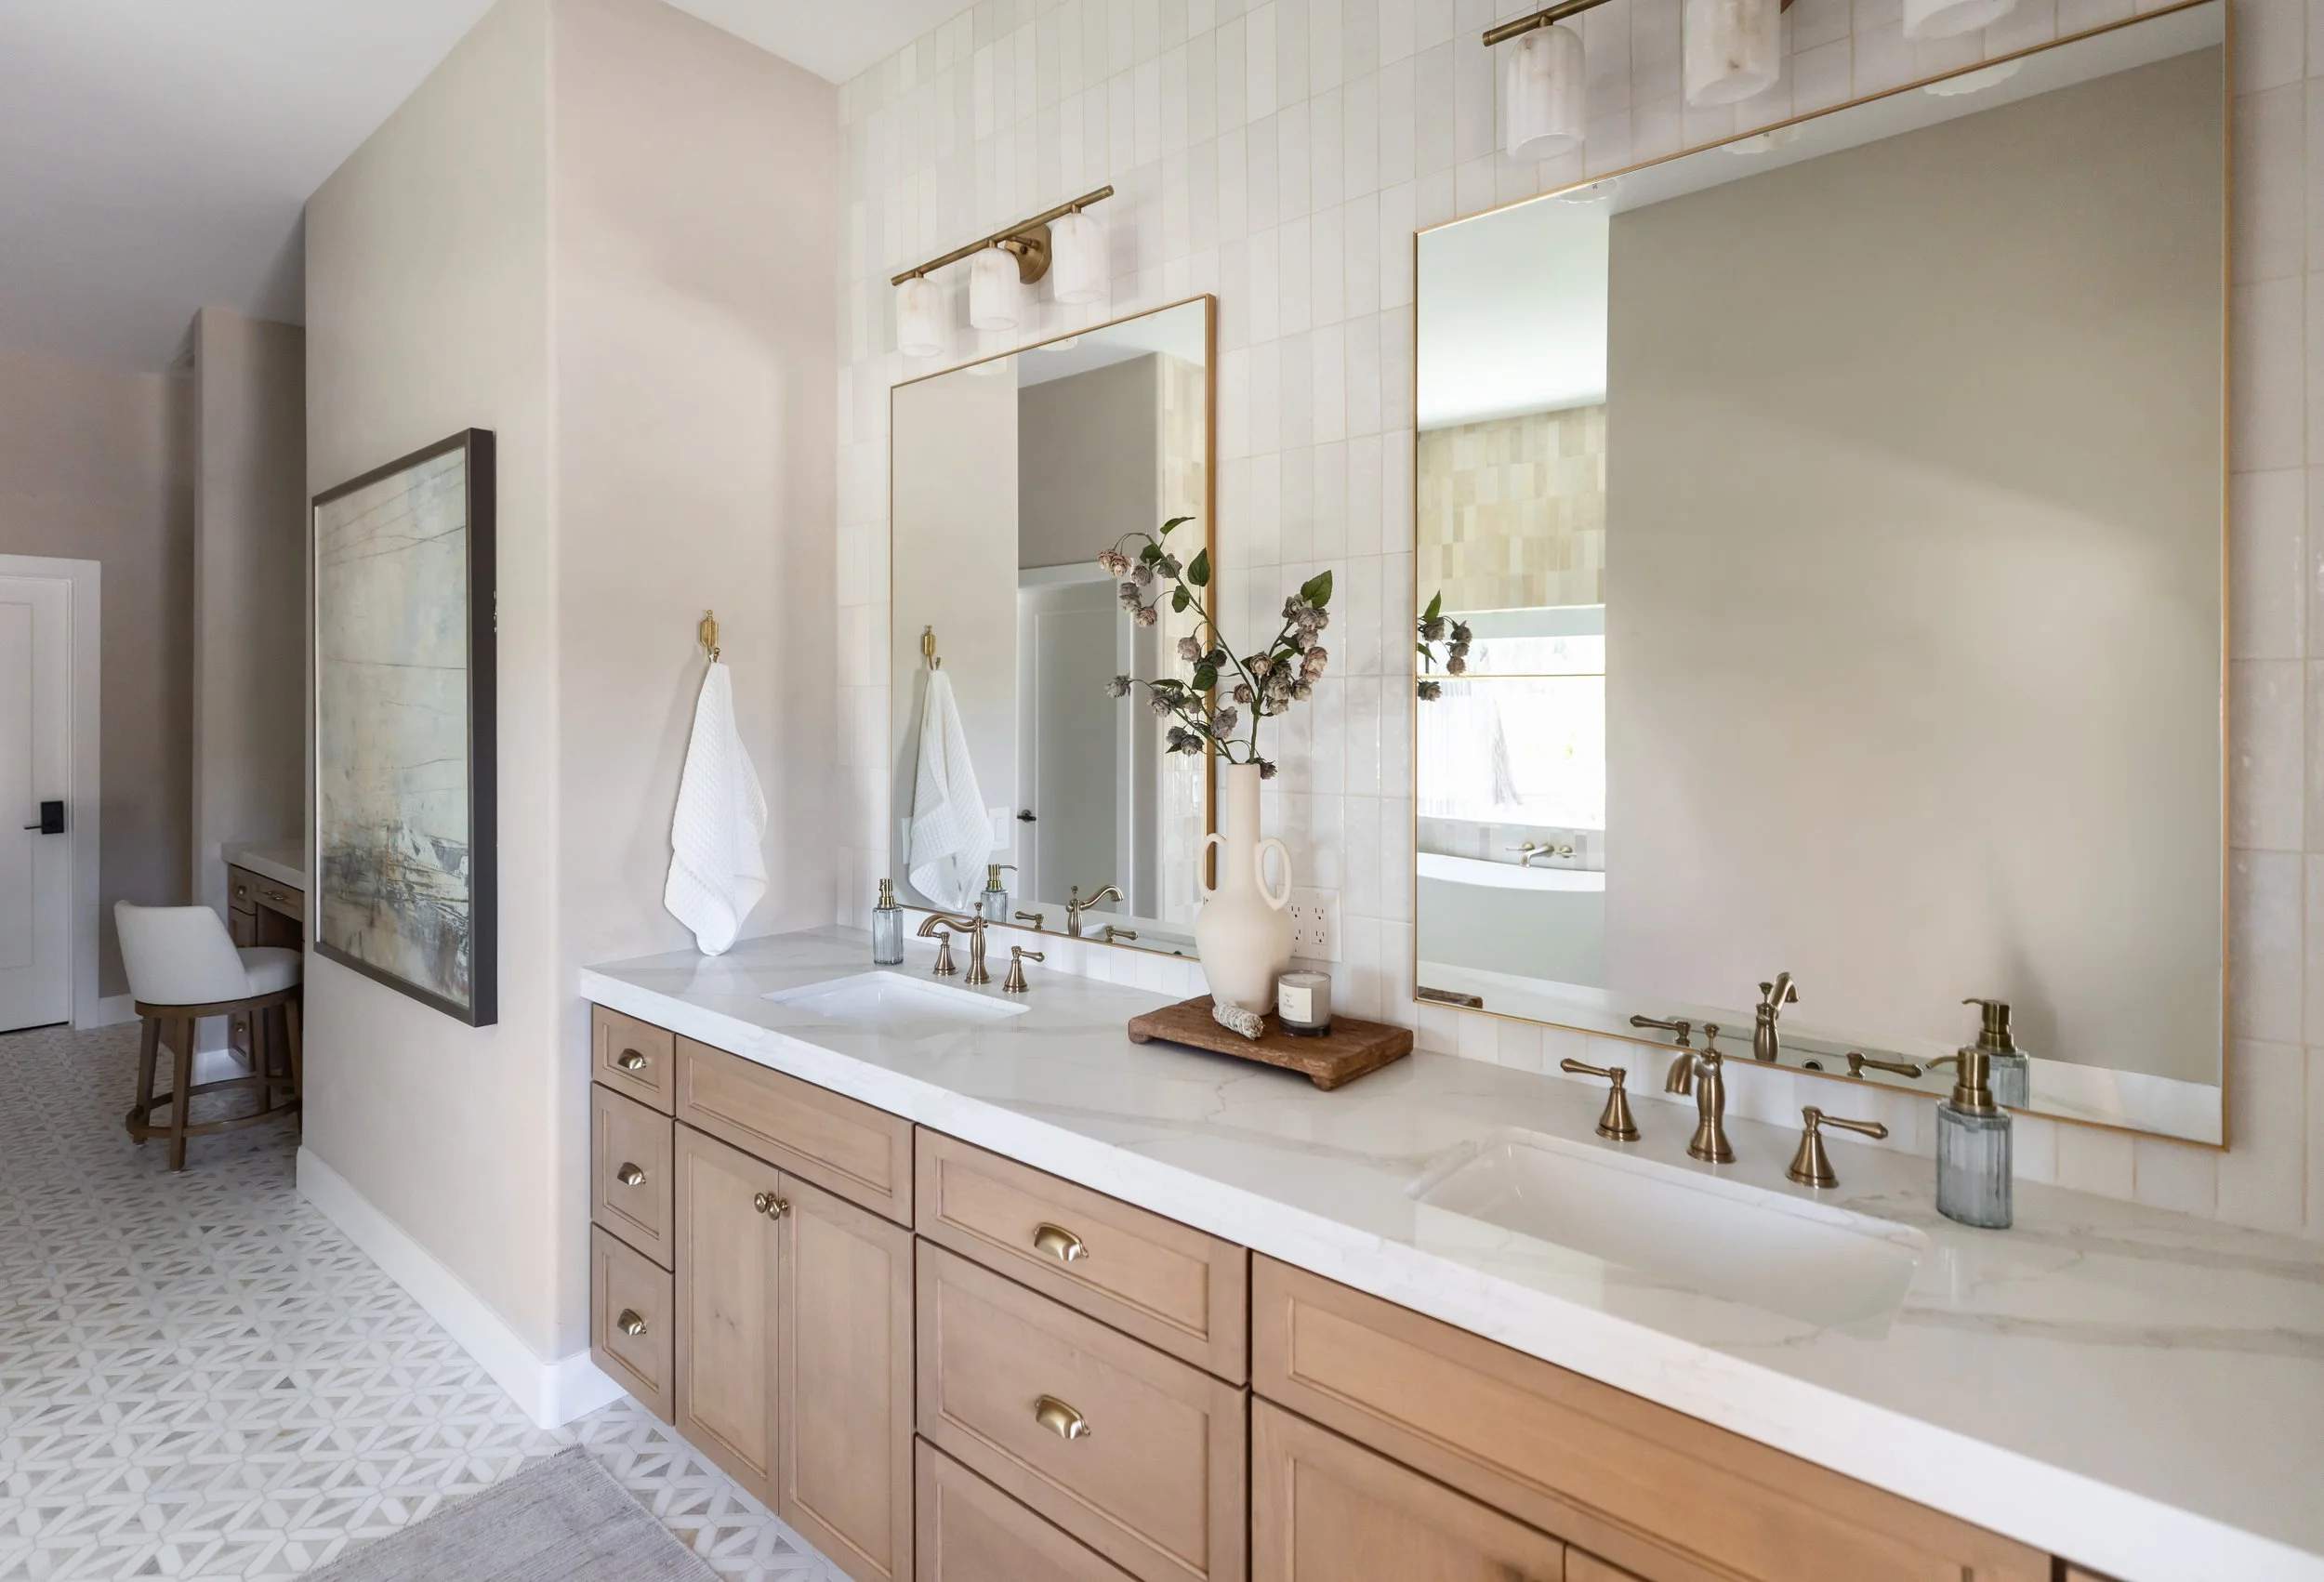
That same sense of calm continues into the primary en suite.
Because the bathroom’s hard finishes were already in place, our role here was less about reinventing the space and more about adding the thoughtful finishing touches that would connect it to the bedroom and make the entire primary suite feel intentional.
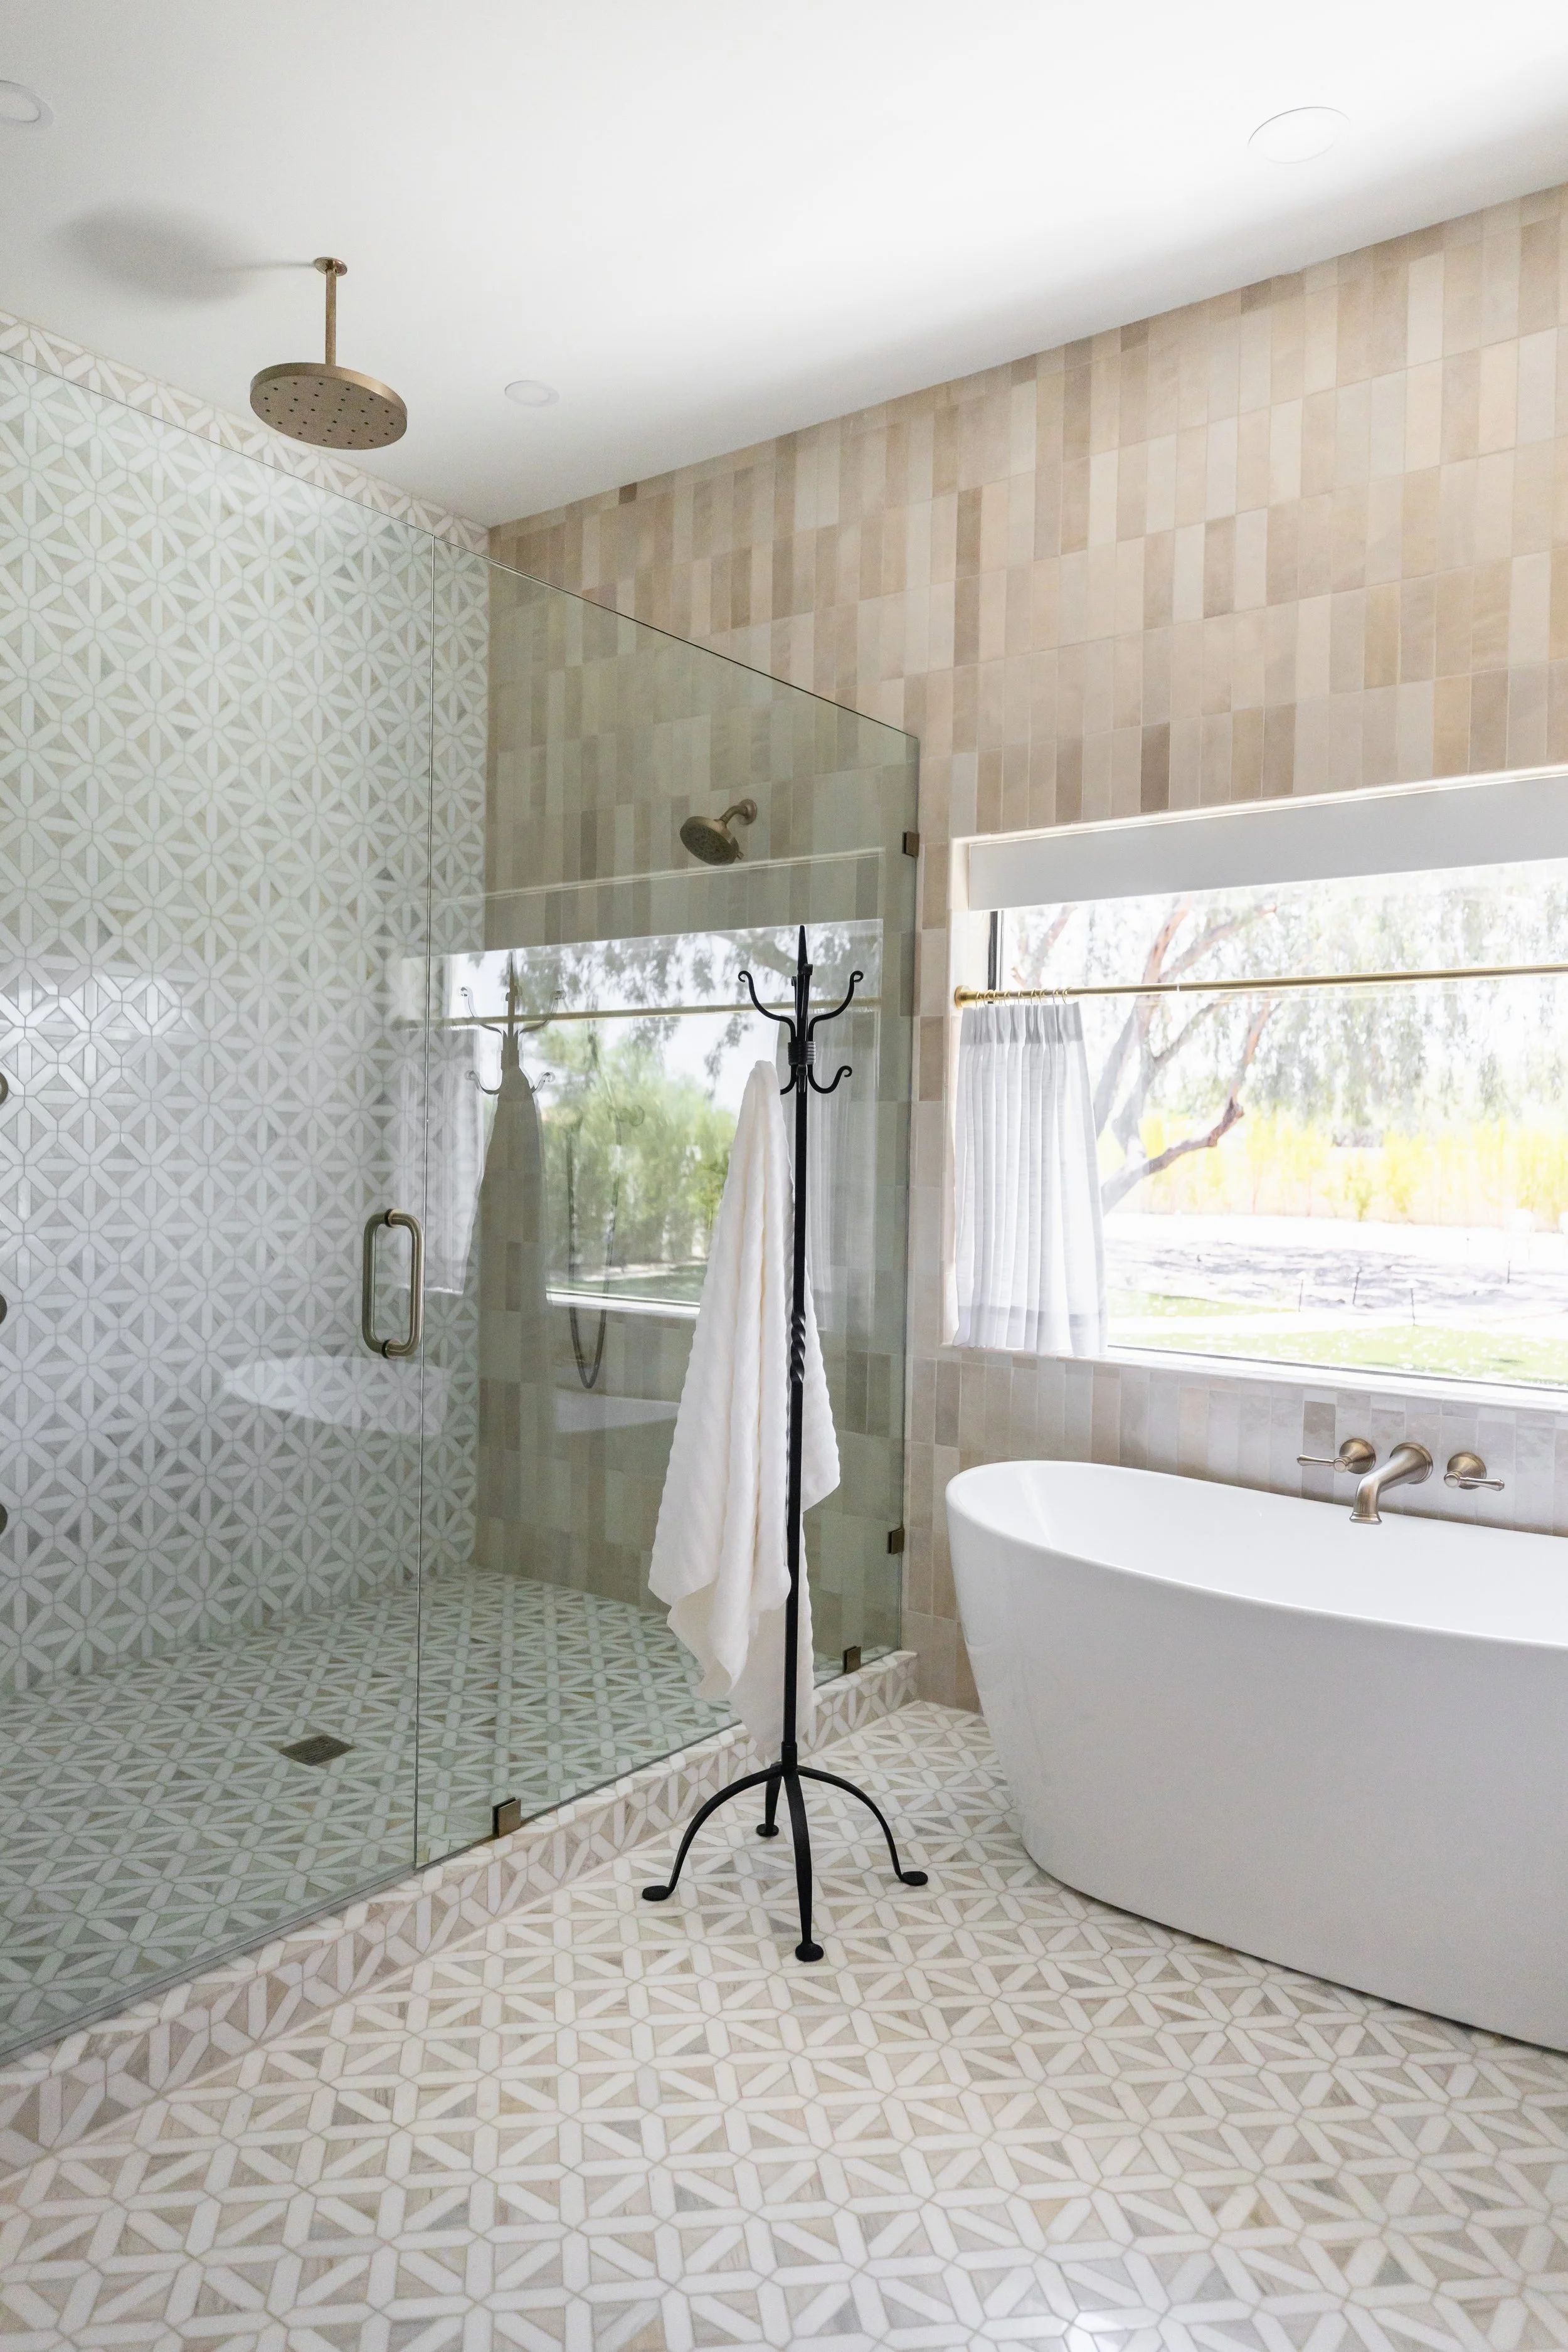
The existing bathroom offered plenty of visual interest, from geometric flooring and patterned shower tile to warm wood cabinetry and brass details. With so much beautiful texture already present, we took a more restrained approach to furnishing and styling.
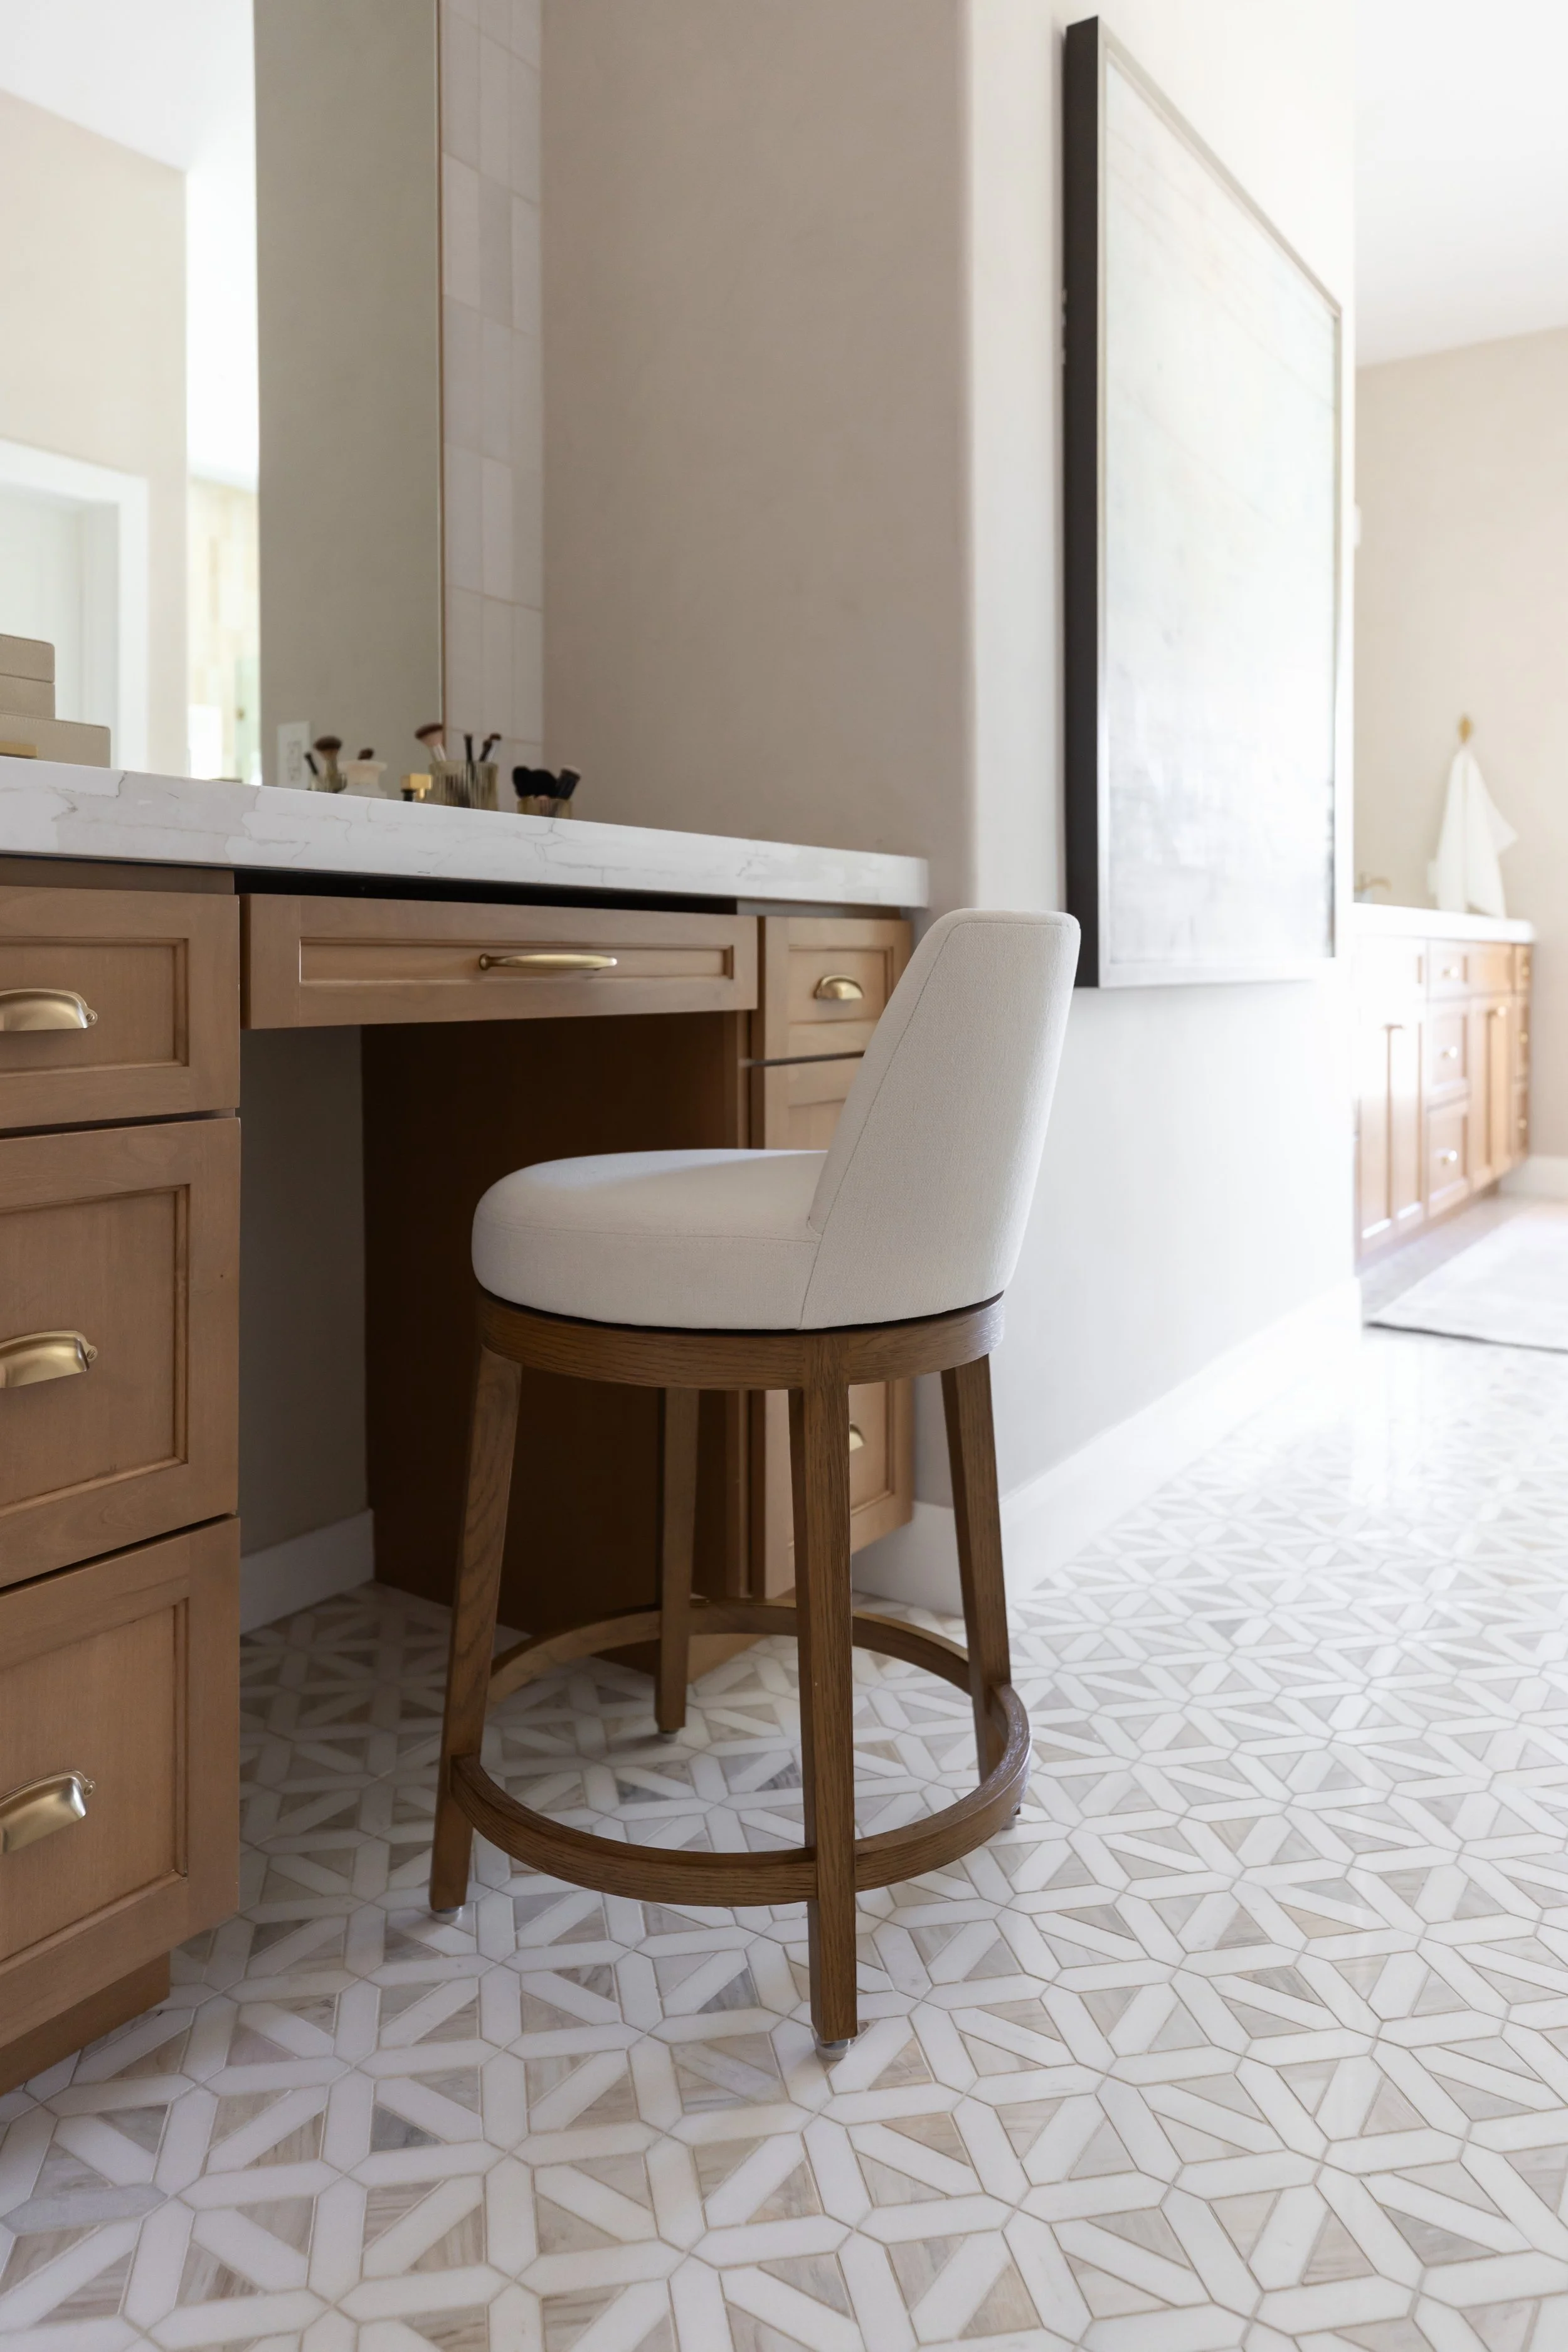
A comfortable upholstered stool adds softness and function at the dedicated vanity, while simple accessories and styling introduce warmth without competing with the room’s existing materials.
The result is a natural continuation of the bedroom: light, relaxed, refined, and personal.
It’s also a good reminder that creating a cohesive home doesn’t always mean starting from scratch. Sometimes thoughtful interior design is about understanding what already works, identifying what a space needs, and adding just the right layers to bring everything together.
Making the Laundry Room Beautiful and Hardworking
While the primary suite gave us an opportunity to work with existing finishes, the laundry room allowed us to have a little more fun with the material selections.
And we firmly believe hardworking rooms deserve just as much design consideration as the rest of the home.
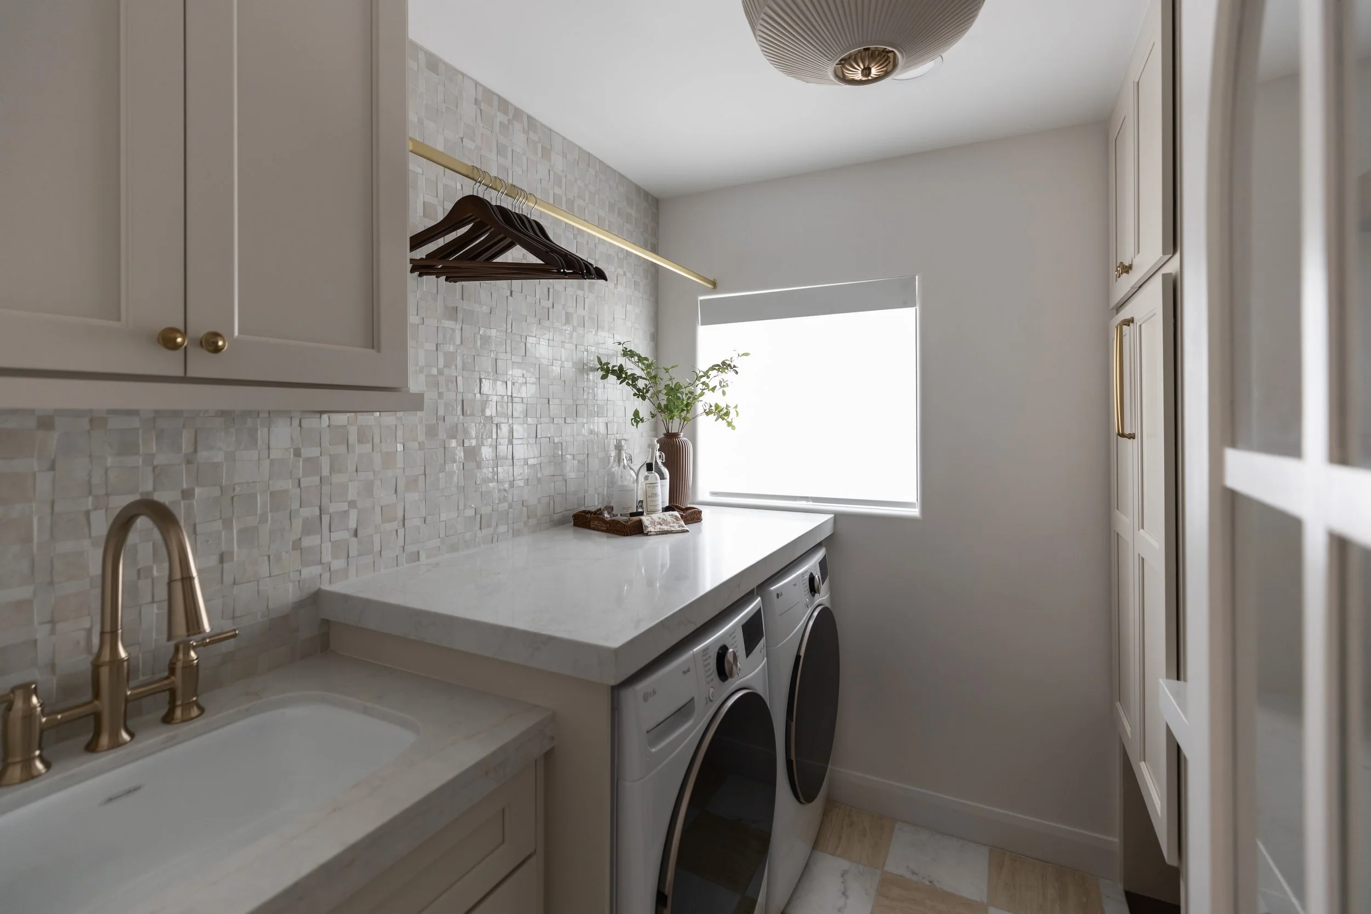
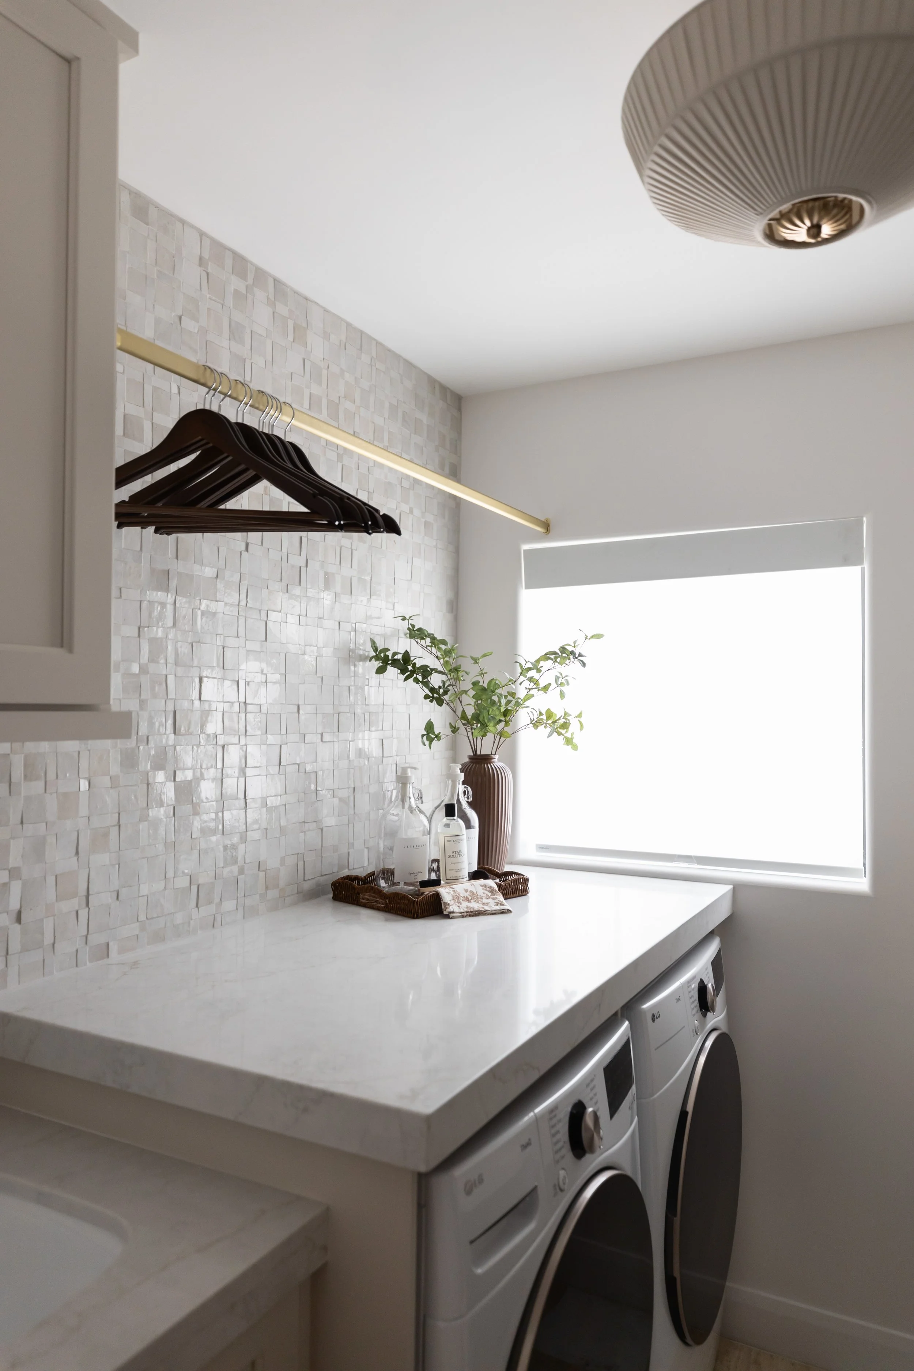
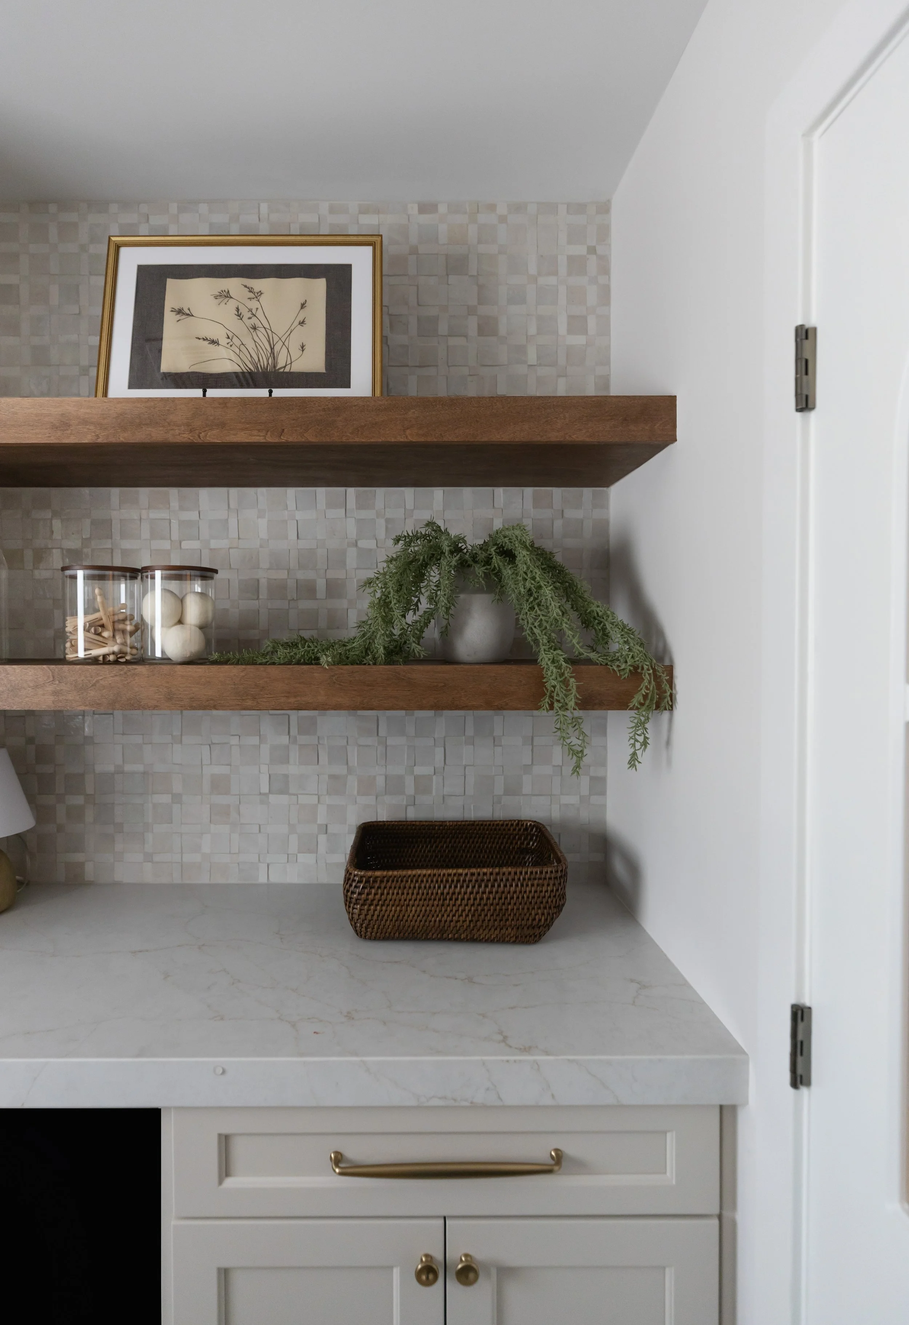
We chose warm, soft-toned cabinetry paired with brass hardware and a dimensional tile backsplash to give the room texture and character. Natural stone countertops add another elevated layer, while the checkerboard flooring introduces a playful pattern that gives this smaller space a personality all its own.
Of course, a laundry room has to do more than look beautiful.
Generous cabinetry provides plenty of storage, while ample counter space makes folding and sorting easier. A utility sink adds everyday functionality, and the brass hanging rod creates a dedicated place for air-drying and freshly laundered pieces.
Every element has a purpose, but nothing feels purely utilitarian.
It’s exactly the kind of space we love designing: one where beauty and function work together to make the everyday experience of home just a little bit better.
There’s One More Stop on the Cholla Project Tour
With Part 3, we’ve officially made our way through the interiors of the Cholla Project—from the kitchen and dining areas of Part 1 and the inviting gathering spaces of Part 2 to the more personal and practical spaces we’re sharing here.
Throughout the home, our goal has been to create a sense of connection without making every room feel the same. Each space has its own personality and purpose, but together, they share a common thread of warmth, texture, and thoughtful details that make the home feel collected and personal.
But our Cholla tour isn’t quite finished yet…
In the upcoming Part 4, we’ll step outside for the final chapter of the reveal and share the outdoor spaces that extend the experience of this Scottsdale home beyond its interiors.
We can’t wait to show you the final spaces.
Ready to bring goodness home?
Whether you’re furnishing a home, refreshing existing spaces, or embarking on a larger renovation, we’d love to learn more about what you have in mind.
Book a complimentary 15-minute discovery call with Basil & Tate and take the first step toward a home designed around the way you live.
Ready to elevate your home?
From Denver home renovations to creating custom new-build homes, the design team here at Basil & Tate is ready to help you bring goodness home. If you’re looking for an expert design eye to help with furnishing, remodeling or building from the ground up, let’s schedule a chat and see if our design team is the right fit for your home project.
Welcome to Basil & Tate— a full-service residential interior design studio serving Denver, Colorado & beyond, curating bespoke interiors that seamlessly blend comfort, nature and timeless design. We describe our design aesthetic as earthy, organic, and elevated. If you like a combination of classic and modern design, mixed with soft neutral colors and natural textures, you’re in the right place.
Whether you’re looking for an interior designer to save you time on your custom home renovation or to help bring your luxury new-build vision to life, the interior design experts at Basil & Tate will be with you every step of the way to deliver a turn-key, white-glove design experience.
Looking for interior design services within the Denver, Colorado or Scottsdale, Arizona area? Let's get in touch.
READ MORE FROM THE B&T DESIGN BLOG