Celebrating 10 Years of Spreading Goodness at Basil & Tate
10 years. 10 projects. So much goodness.
Some milestones are worth slowing down for. And this year, we're celebrating a pretty special one: 10 years of Basil & Tate!
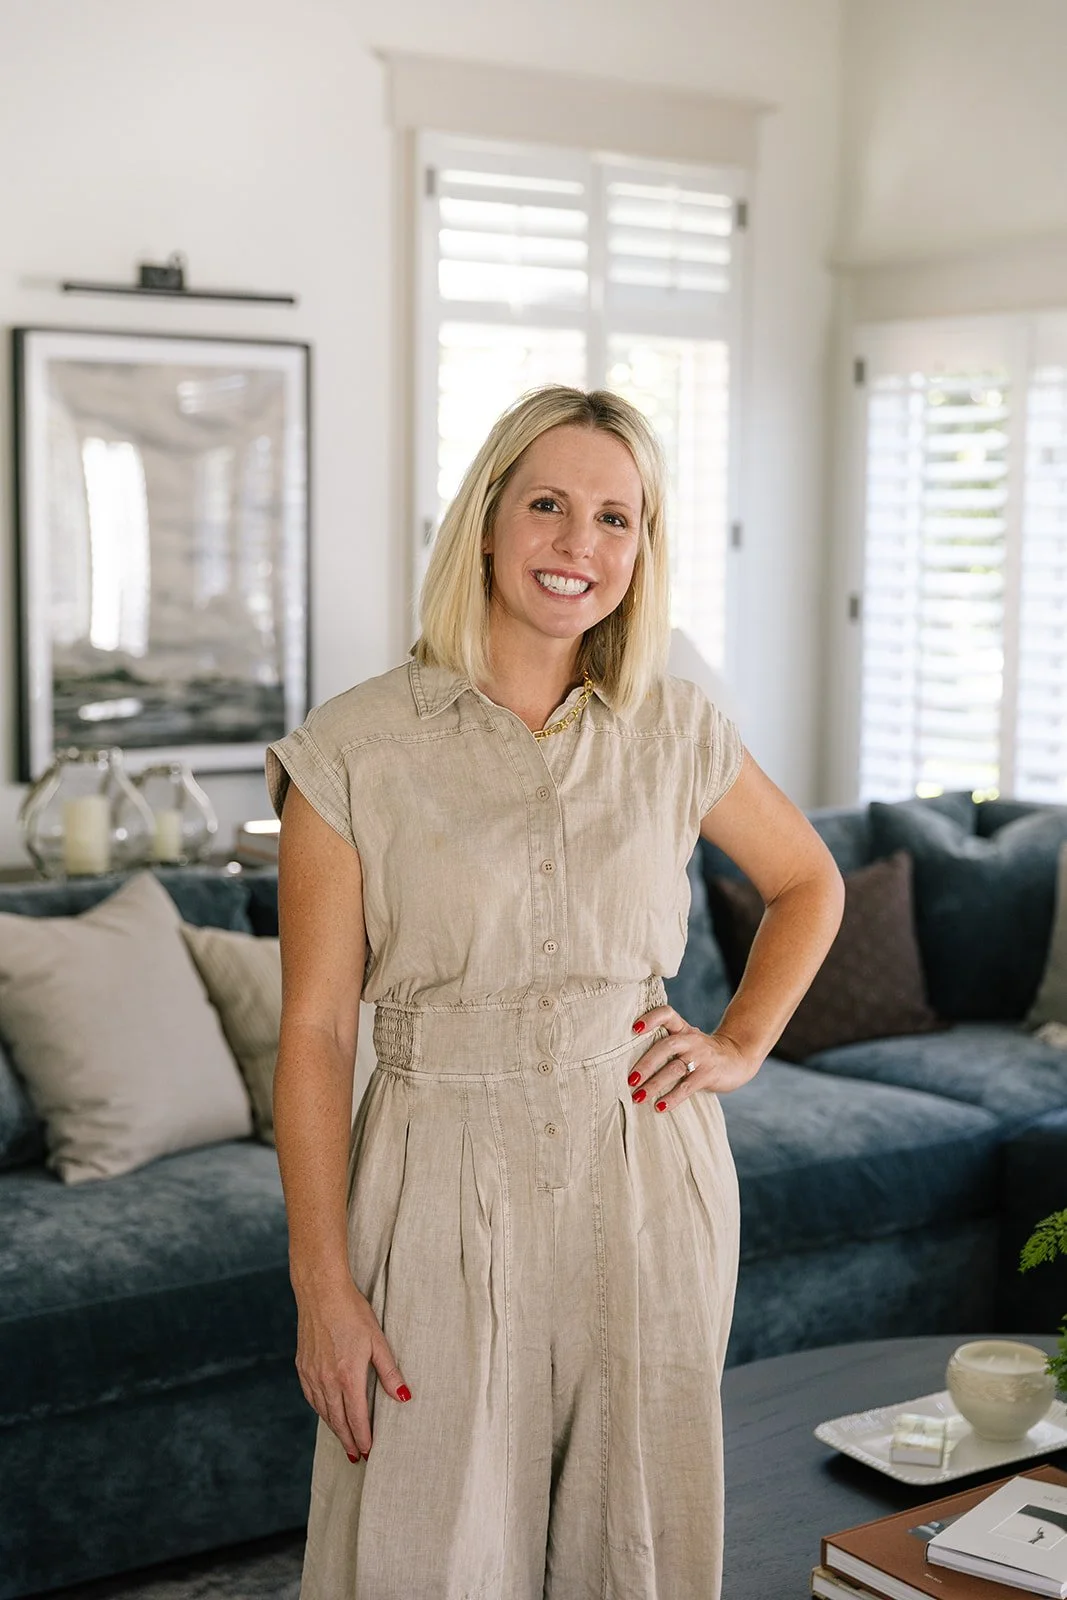
Since founding the studio in 2016, Jackie Newell has built Basil & Tate around a belief that thoughtful design can elevate everyday life. What began with a passion for creating beautiful, meaningful spaces has grown into a full-service interior design studio known for warm, highly personal homes and an approach that values the experience of getting there just as much as the finished result.
Over the past decade, we've had the privilege of transforming homes, collaborating with incredible clients and industry partners, and growing alongside the people who have trusted us with their spaces.
And while our aesthetic has evolved, our team has grown, and our projects have taken us beyond Colorado, the heart behind our work has remained the same: creating homes that feel as good as they look.
To celebrate, we're revisiting 10 projects from 10 years of Basil & Tate—each representing a meaningful chapter in our story.
Along the way, we're inviting Jackie to share a few favorite memories, reflections, and lessons from the projects that helped shape the studio we are today.
Let's take a little walk down memory lane!
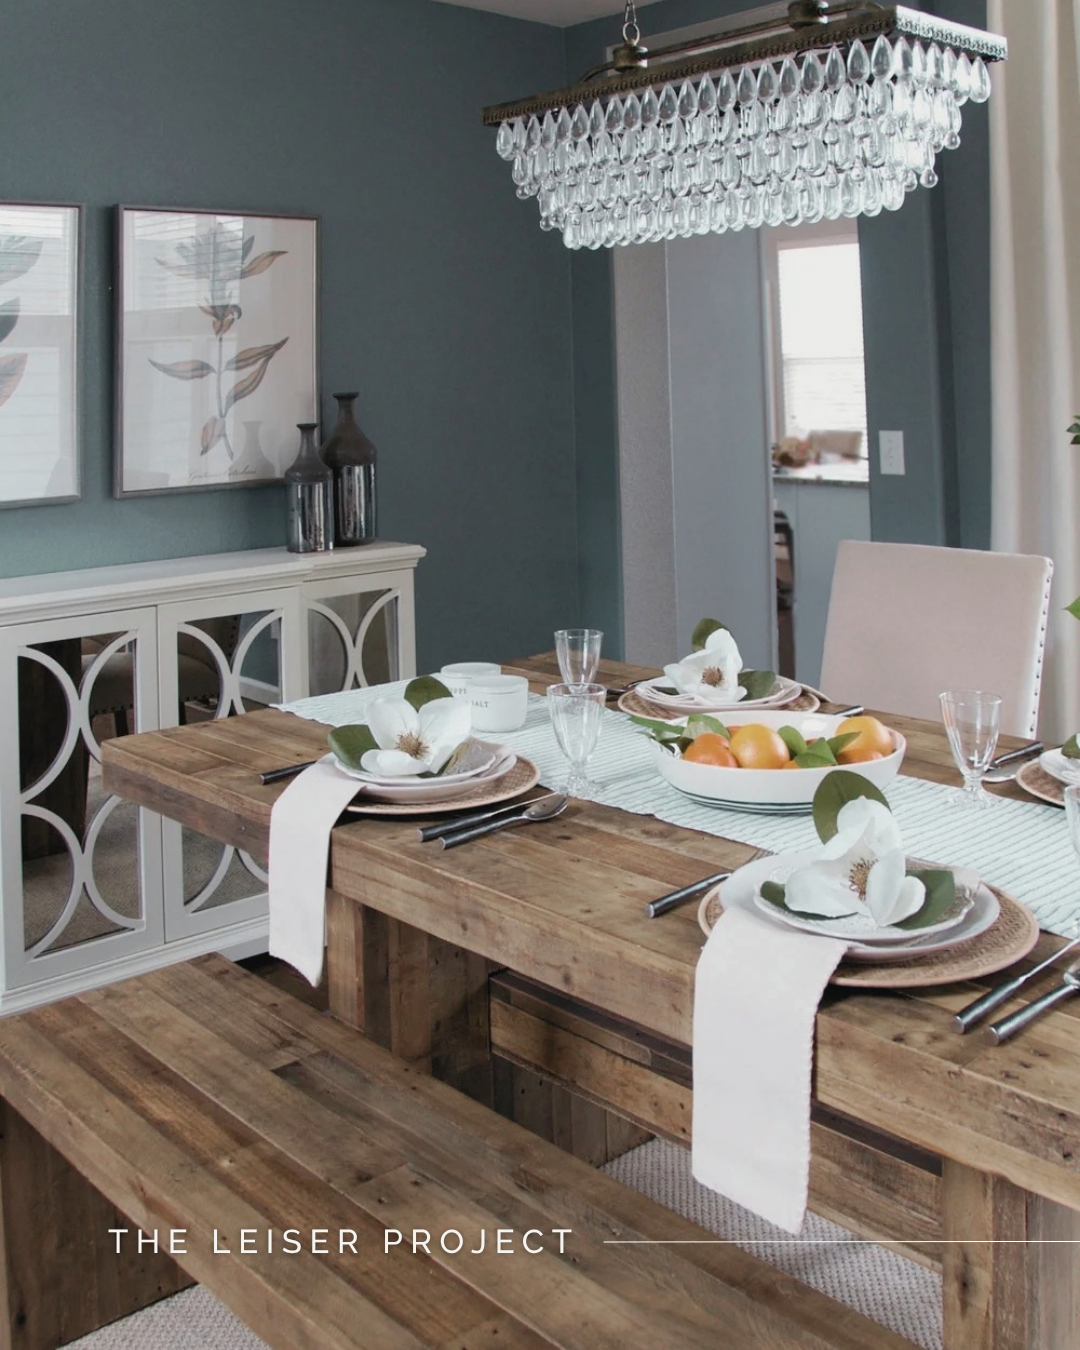
01. The Leiser Project
Where it all began. Every story has a beginning, and for Basil & Tate, The Leiser Project holds a particularly special place.
What started with a giant set of longhorns and a vision for a beautiful living room eventually grew into a transformation of the home's main floor—and an amazing repeat client along the way.
The design embraced the home's Colorado character, softening its rustic foundation with farmhouse-inspired details, inviting furnishings, and thoughtful layers that brought warmth and personality into each space.
But what makes this project especially memorable isn't simply the finished design. It's what it represents: an early opportunity to build trust, bring a client's vision to life, and establish the kind of meaningful relationships that would become central to Basil & Tate's story.
“The Leiser Project will always hold such a special place in my heart because, in so many ways, it’s where Basil & Tate began. What started with a pair of longhorns and a living room turned into so much more—a beautiful home transformation, a wonderful friendship, and the beginning of something I could have never fully imagined at the time. Looking back, it reminds me that the best part of this work has always been the people behind the projects.”
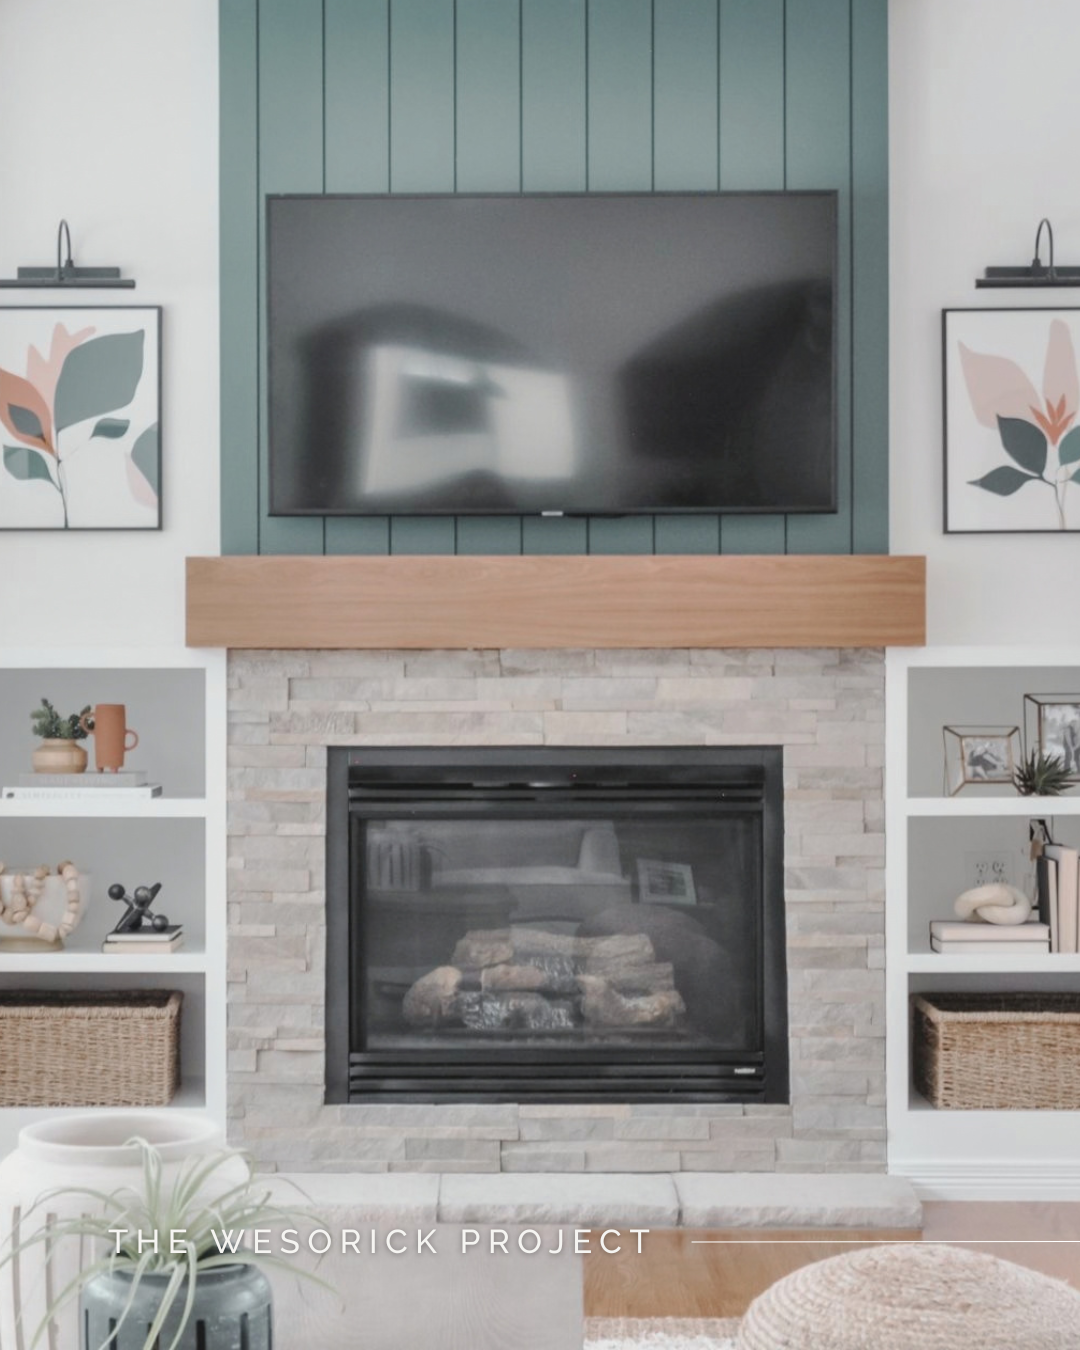
02. The Wesorick Project
Bringing fresh life to a familiar home. Sometimes, a home doesn't need an entirely new beginning. It simply needs a fresh perspective.
For The Wesorick Project, our clients were ready to breathe new life into a home they had already enjoyed for several years.
Through custom millwork, fresh paint, colorful furnishings, and carefully selected accessories, we reimagined the main floor with a renewed sense of personality and purpose.
The transformation is a reminder that thoughtful design isn't always about starting from scratch. Sometimes, it's about seeing the possibilities within a familiar space and introducing the right details to make it feel exciting again.
“I love projects that show just how much of a difference thoughtful details can make. With Wesorick, we weren’t starting with a blank slate—we were finding ways to bring new life and personality into a home our clients already loved. It’s such a good reminder that beautiful design doesn’t always require a complete renovation. Sometimes, a fresh perspective, a little color, and the right finishing touches can completely change how a space feels.”
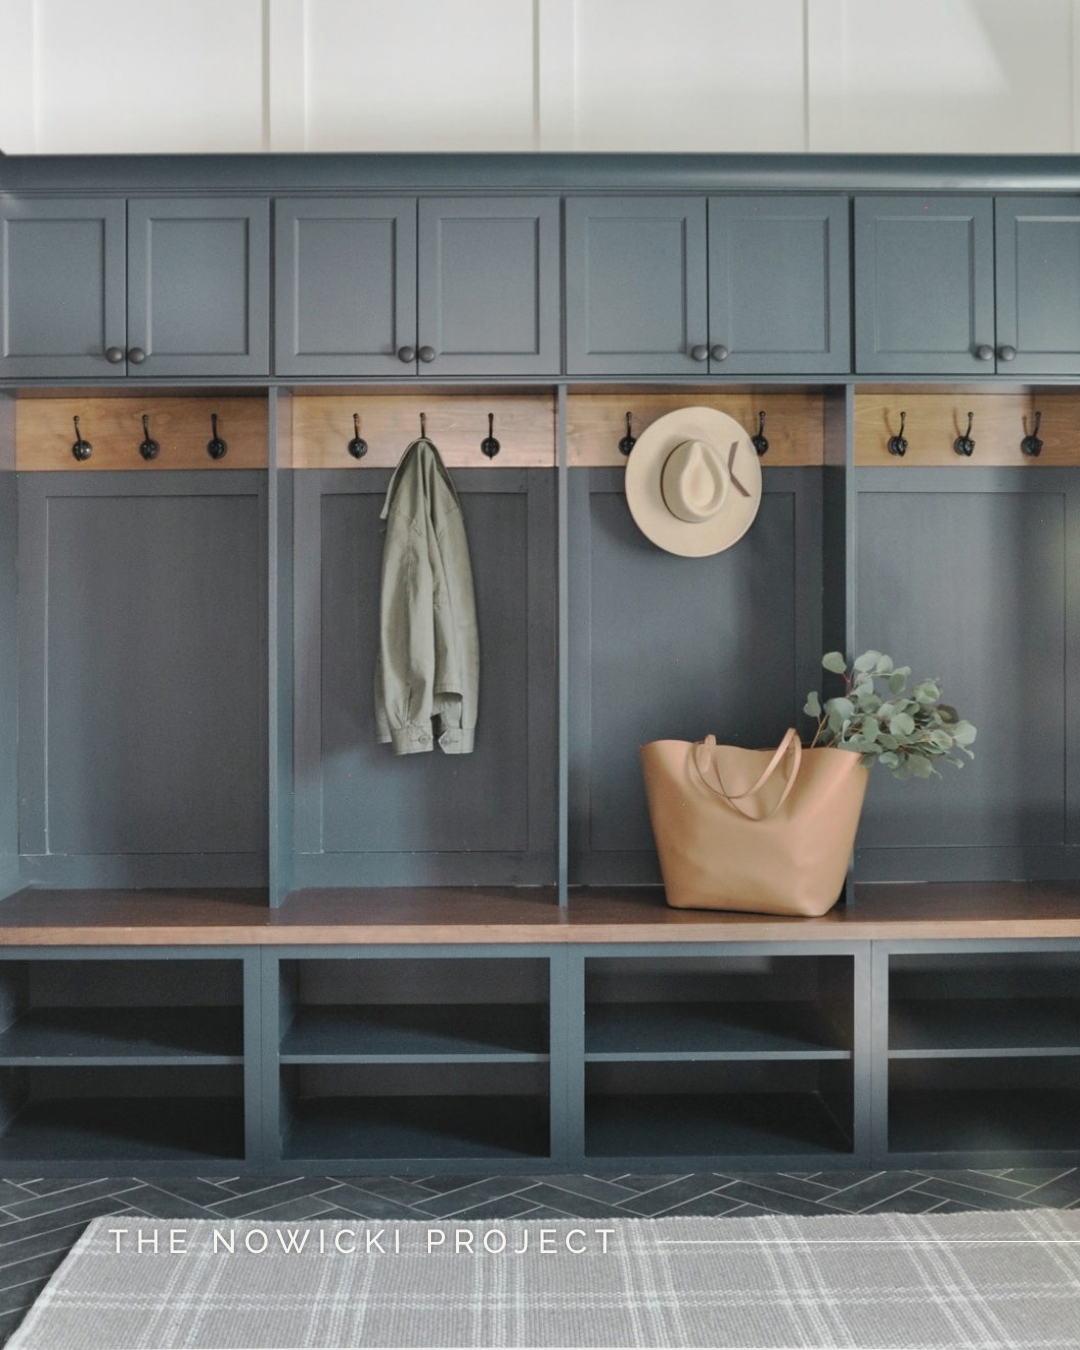
03. The Nowicki Project
A colorful twist on the modern farmhouse. As Basil & Tate continued to grow, so did the opportunities to bring a creative vision into more spaces throughout a home.
The Nowicki Project gave us the chance to put a colorful spin on the traditional modern farmhouse aesthetic through a new-build home filled with character and personality.
From the welcoming entryway and hardworking mudroom to a bright, bold laundry room, the design introduced playful moments while maintaining the warmth and familiarity that make farmhouse-inspired interiors so inviting.
This project reflects something we continue to believe today: timeless design doesn't have to mean playing it safe. Thoughtful color, unexpected details, and a little personality can make a home feel even more distinctly its own.
“The Nowicki Project was such a fun opportunity to play with color and put our own spin on a more traditional farmhouse aesthetic. I think one of the things I’ve learned over the years is that timeless design doesn’t have to be predictable. Some of my favorite spaces are the ones where we embrace a little personality and aren’t afraid to do something unexpected. Those are often the details that make a home feel truly special.”
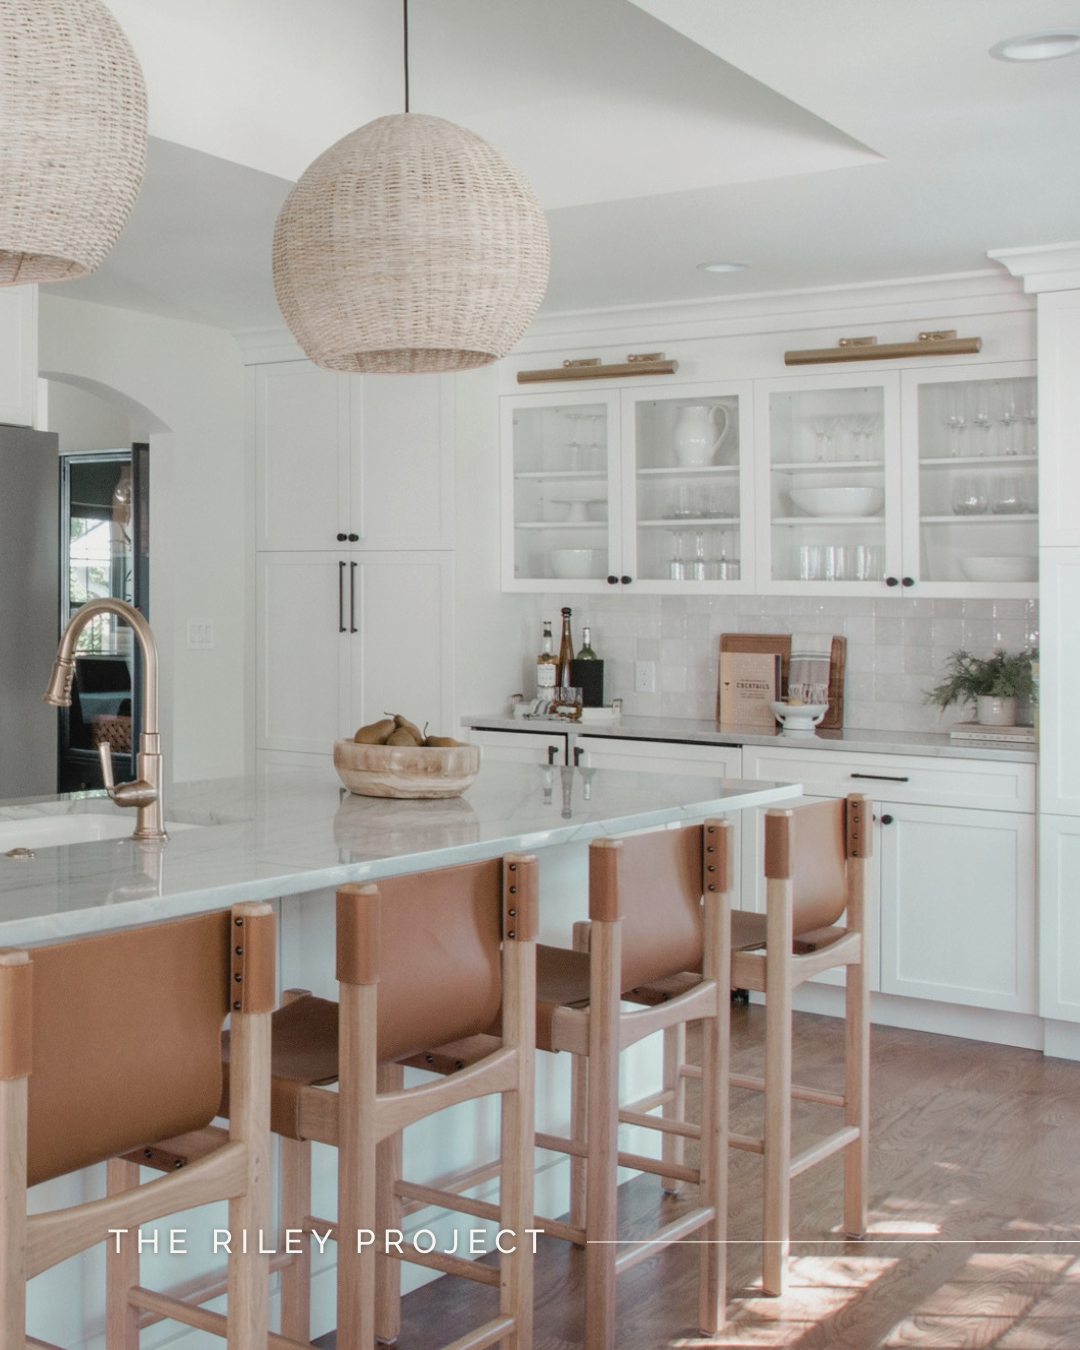
04. The Riley Project
Reimagining a home from top to bottom. The Riley Project marked an opportunity to think about a home on a much larger scale.
This extensive Denver-area renovation touched nearly every space, from the kitchen, breakfast nook, and formal dining room to the living room, home office, laundry room, and primary suite.
The transformation went well beyond furnishings and finishes. Reconfigured walls in the primary bedroom area created new possibilities for the layout, while updated flooring, millwork, and a completely redesigned kitchen helped establish a cohesive vision throughout the home.
Projects of this scale are a reminder that successful design requires more than an eye for beautiful details. It takes careful planning, collaboration, and the ability to carry a creative vision through countless decisions.
“Projects like Riley really highlight how much goes into a successful whole-home renovation. There’s the creative vision, of course, but there’s also an incredible amount of planning, problem-solving, and collaboration happening behind the scenes. Being able to see a home transformed from top to bottom is so rewarding, and projects like this have helped shape the thoughtful, full-service approach we bring to our work today.”
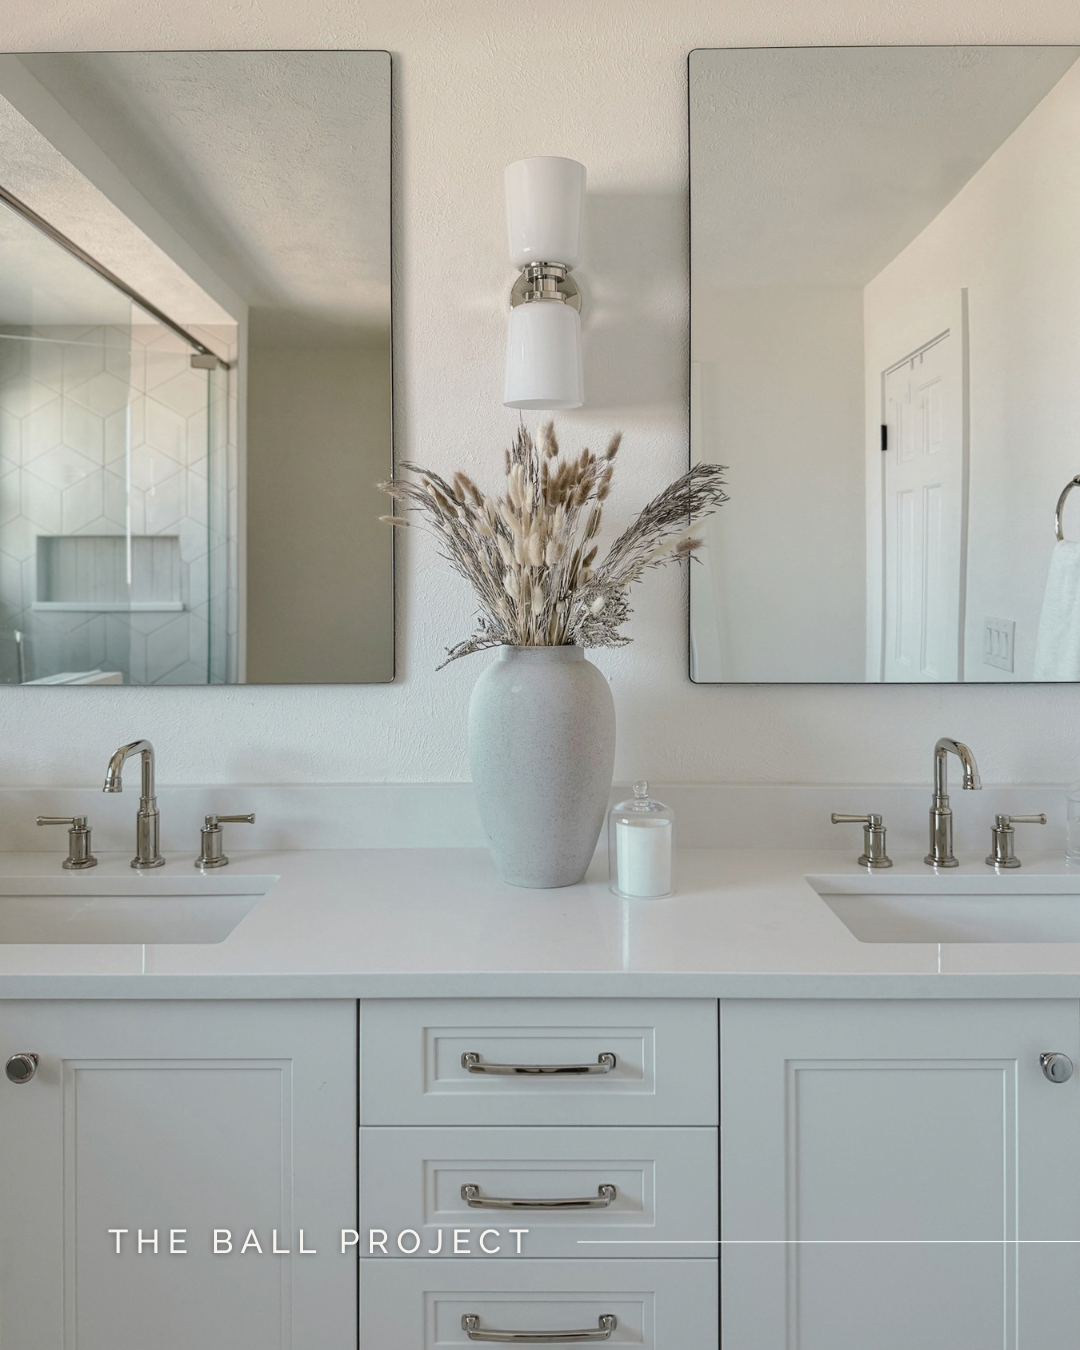
05. The Ball Project
Thoughtful design for every part of everyday life. Some projects become especially meaningful because of the sheer number of spaces and everyday experiences they bring together.
The Ball Project was one of those transformations.
This extensive Denver-area renovation included everything from the entryway, formal living room, kitchen, and dining room to the wet bar, family room, bathrooms, laundry room, and mudroom.
Each space had its own purpose, but the larger goal was to make the home feel connected and considered from one room to the next.
After more than a year of work before the reveal, seeing these spaces come together offered a beautiful reminder of why the planning, patience, and attention to detail behind a whole-home transformation matter so much.
“One of my favorite things about a project like Ball is seeing how all the individual spaces come together to tell one cohesive story. Every room has its own function and personality, but they all need to feel connected. It’s a lot of little decisions that eventually create something much bigger. And when you finally see a project of this scale come together, it’s such a wonderful reminder of why all those details matter.”
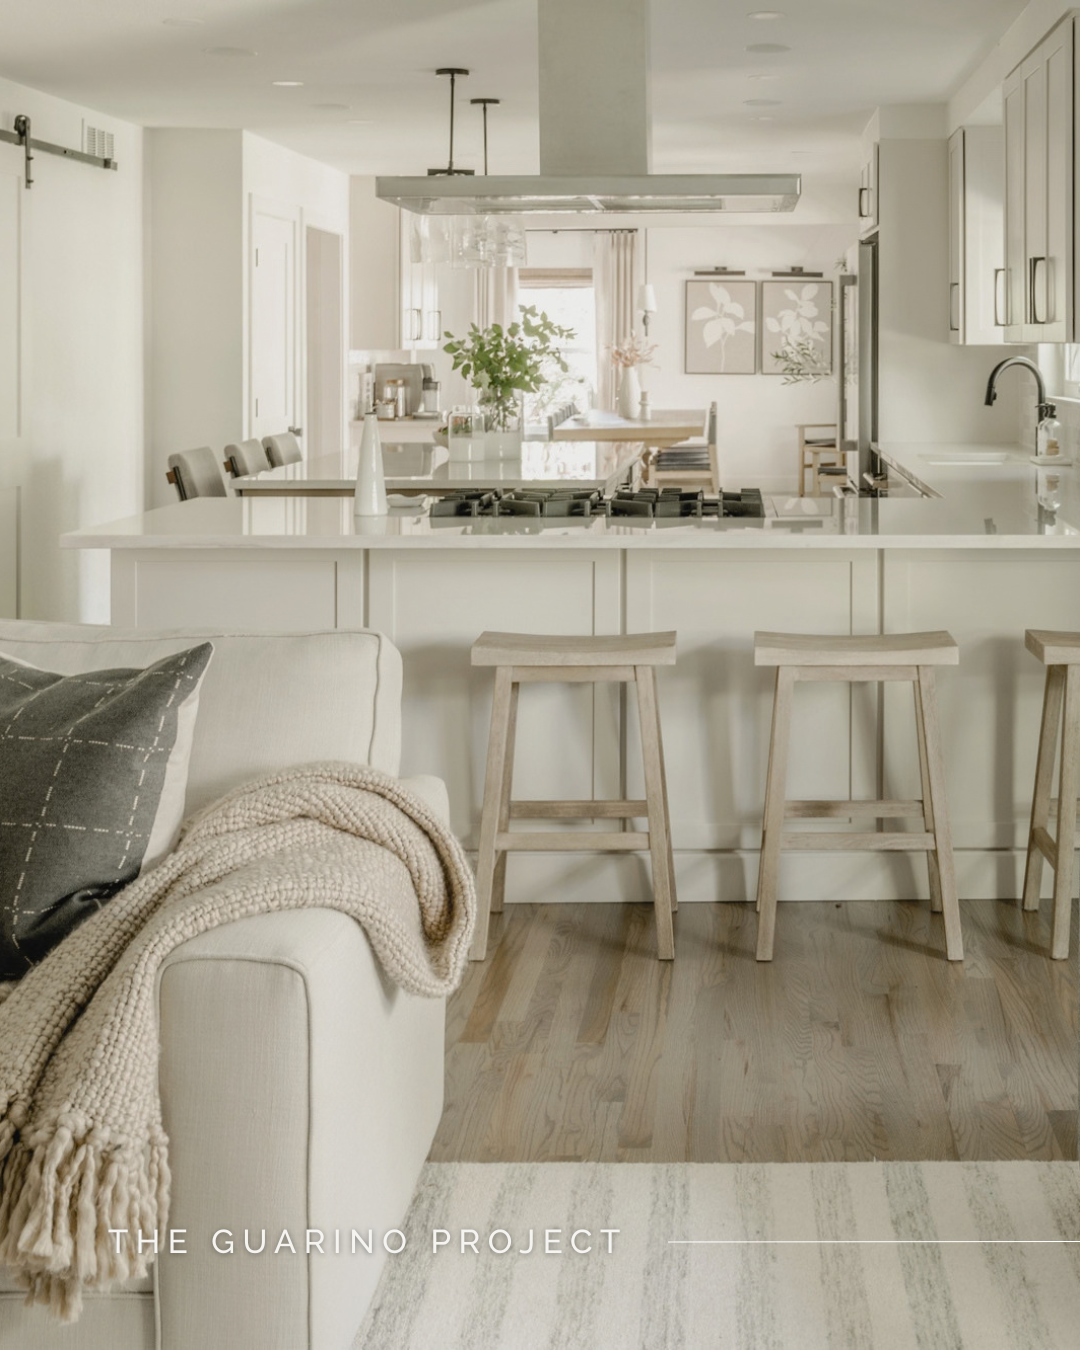
06. The Guarino Project
Designing for a new chapter of life. One of the most meaningful things about residential design is the opportunity to create spaces that evolve alongside the people who live in them.
For The Guarino Project, our clients were entering a new chapter. With their four children grown and out of the house, they were ready to rethink how their home could support the life they wanted to enjoy next.
We reimagined the main floor, removing walls and rearranging layouts to make better use of the available space while creating a home designed for gathering and entertaining.
Creamy neutrals, cozy textures, and a warm transitional aesthetic brought a sense of ease to the kitchen, dining room, wet bar, home office, and living spaces.
The result is a reminder that a well-designed home should reflect not only who you are, but how you want to live.
“What I loved about Guarino was that the project was really about helping our clients embrace a new chapter of life. Their home had served their family in one way for years, and now they had the opportunity to rethink it around how they wanted to live and entertain moving forward. That’s what makes residential design so personal. We’re not just designing beautiful rooms—we’re creating spaces that support the people who live in them and the life they want to enjoy.”
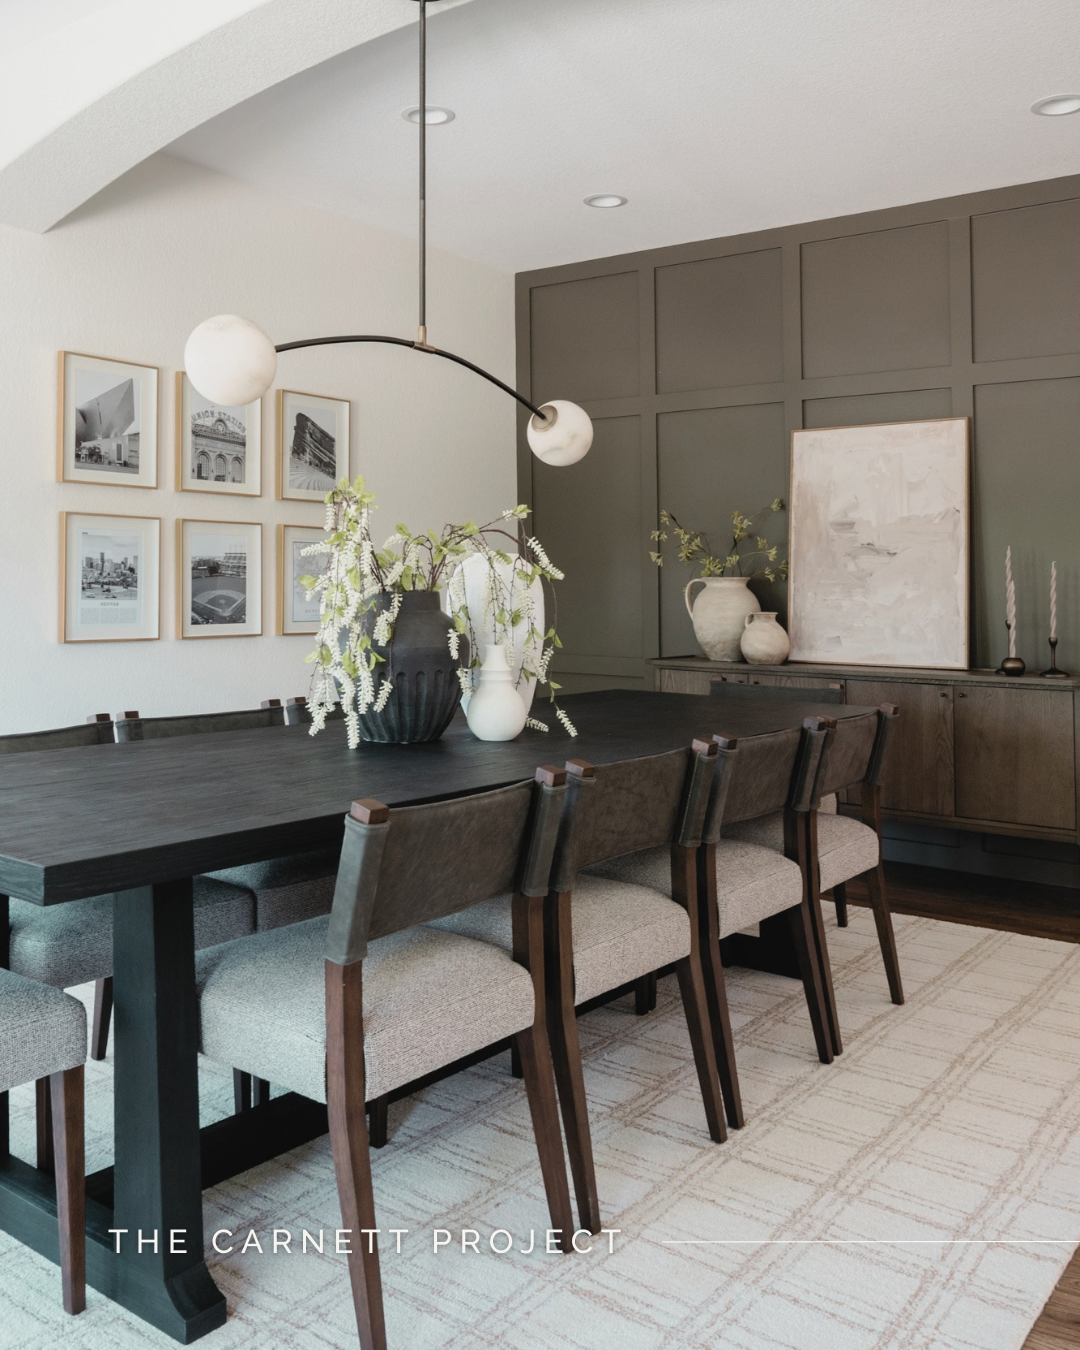
07. The Carnett Project
A warm welcome away from home. A vacation home offers a different kind of design opportunity: creating a place that feels like an escape while still offering all the warmth and comfort of home.
For The Carnett Project, we transformed a dated Denver-area vacation property into a fresh, welcoming retreat designed for family time and entertaining.
Across the kitchen, dining room, and living spaces, the design balances simplicity and warmth through a soft neutral palette, organic materials, and thoughtfully considered details.
The result is elevated without feeling formal—a place where guests can gather comfortably, everyday routines feel easy, and the experience of being together takes center stage.
It's a philosophy that continues to guide our work: beautiful interiors should always make room for real life.
“With Carnett, we wanted to create a home that felt like a retreat without losing the warmth and comfort that makes a space inviting. I love designing homes where people can truly relax, gather, and make memories together. A room can be incredibly beautiful, but if it doesn’t feel comfortable or work for the people using it, something is missing. Finding that balance between elevated design and everyday livability is something we’re always thinking about.”
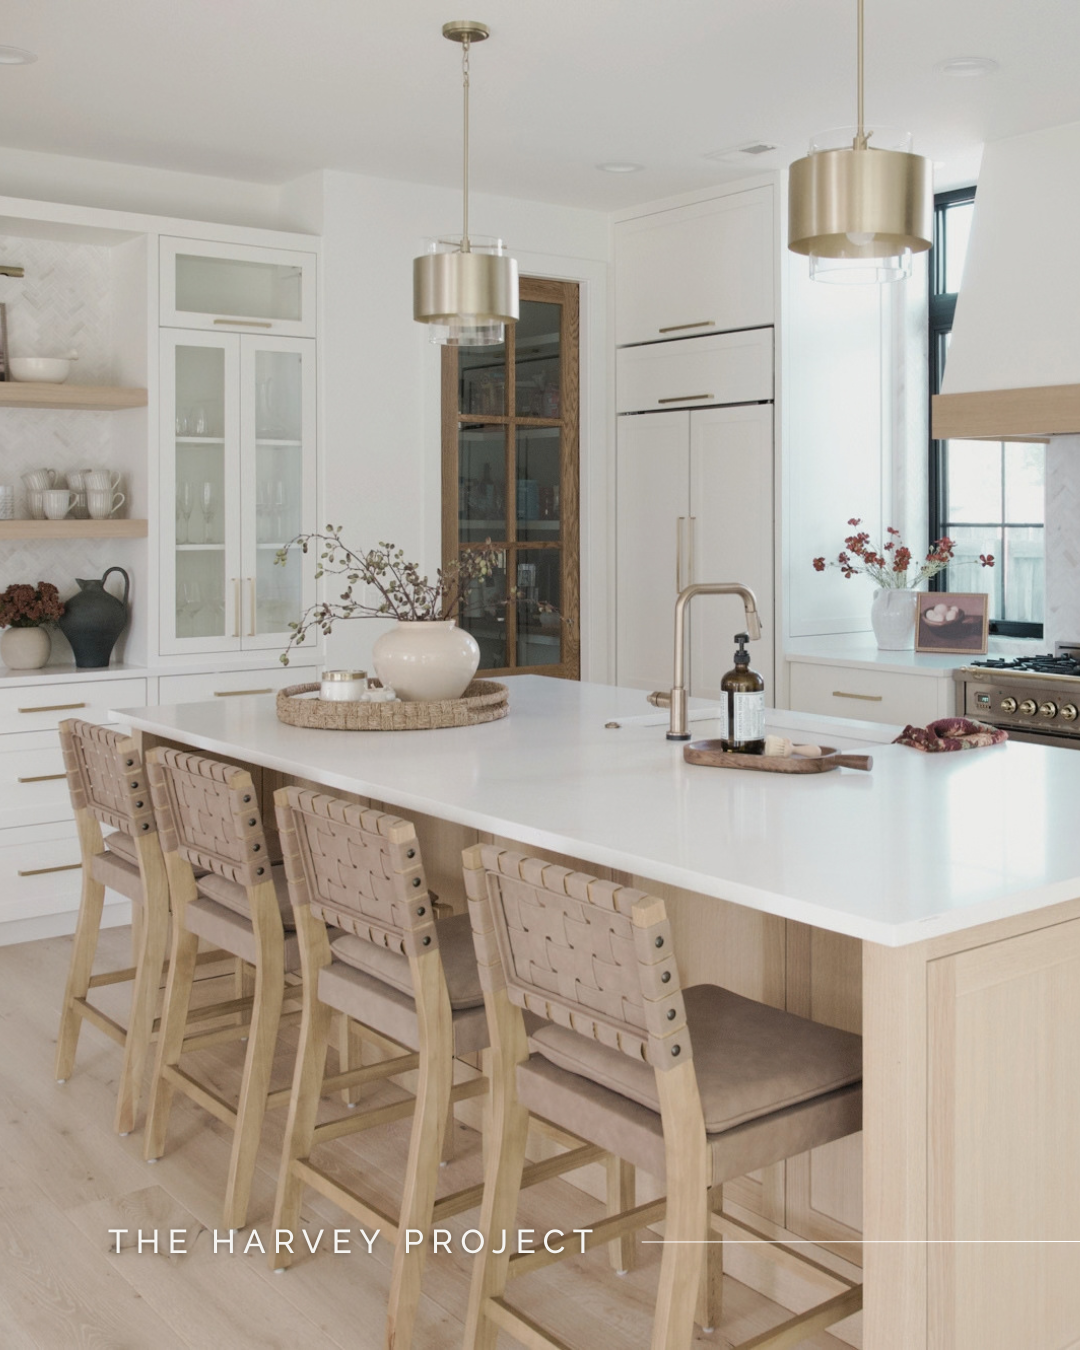
08. The Harvey Project
Modern warmth in the mile high city. As our studio's design perspective has continued to evolve, we've found ourselves increasingly drawn to interiors that feel refined without sacrificing warmth or livability.
The Harvey Project brings that balance to life.
This Denver-area whole-home furnishings project was guided by a desire to create spaces that feel architectural yet approachable, with thoughtful attention to proportion, material, and light.
Rather than relying on dramatic statements alone, the design unfolds through carefully considered details and a sense of continuity between spaces.
The result is a home that feels timeless and current, sophisticated and comfortable—a reflection of our belief that the most successful interiors aren't simply beautiful to look at, but genuinely good to live in.
“When I look at Harvey, I see so much of how our design perspective has evolved over the years. We’re always drawn to beautiful materials and thoughtful details, but I think we’ve become even more intentional about creating spaces that feel calm, balanced, and timeless. There’s something really special about a home that doesn’t need to shout to make an impression. It just feels good the moment you walk through the door.”
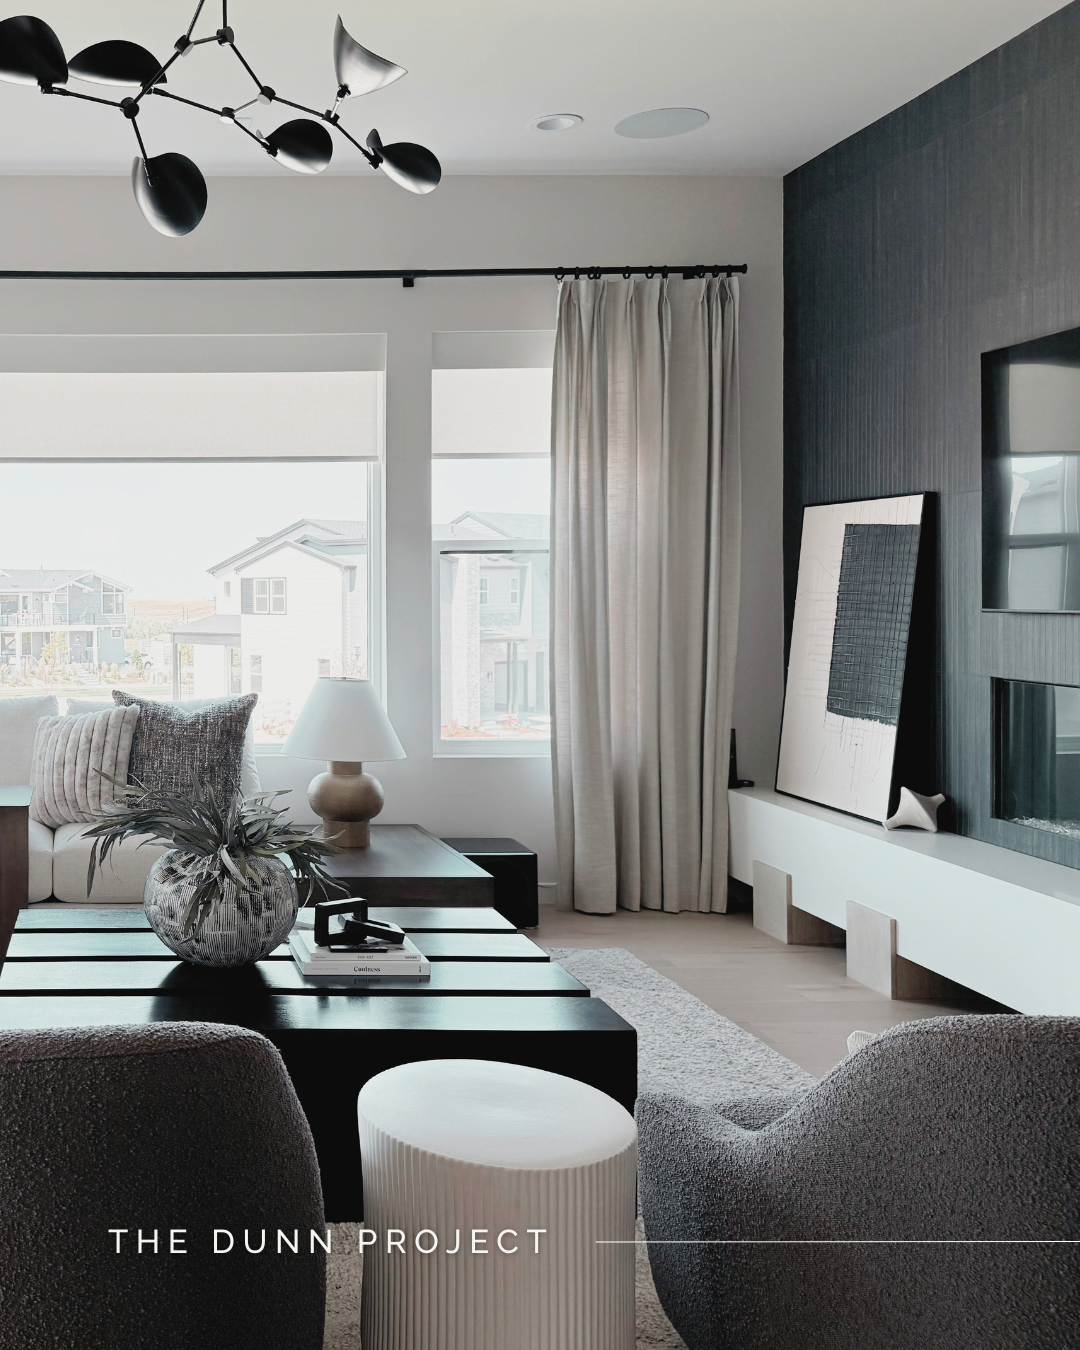
09. The Dunn Project
A softer side of modern minimalism. Minimalism can sometimes feel cold or impersonal. With The Dunn Project, we wanted to show just how warm and welcoming a modern home can be.
This new-build home brings together clean architectural lines, natural materials, and thoughtfully layered furnishings to create a space that feels both elevated and deeply livable.
Warm woods, soft neutrals, carefully considered lighting, and tailored architectural details establish a sense of calm throughout the home.
Every element contributes to the larger picture, creating a cohesive environment without overwhelming the spaces themselves.
The Dunn Project represents an important part of our design philosophy today: knowing when to make a statement, when to embrace simplicity, and how to create balance between the two.
“The Dunn Project is a beautiful example of how simplicity can still feel incredibly warm and layered. With a more minimal aesthetic, every material, proportion, and detail becomes that much more important. I think there’s a confidence that comes with knowing when to add something and when to let a space breathe. It’s something we’ve continued to refine as a studio, and I love how this home brings that philosophy to life.”
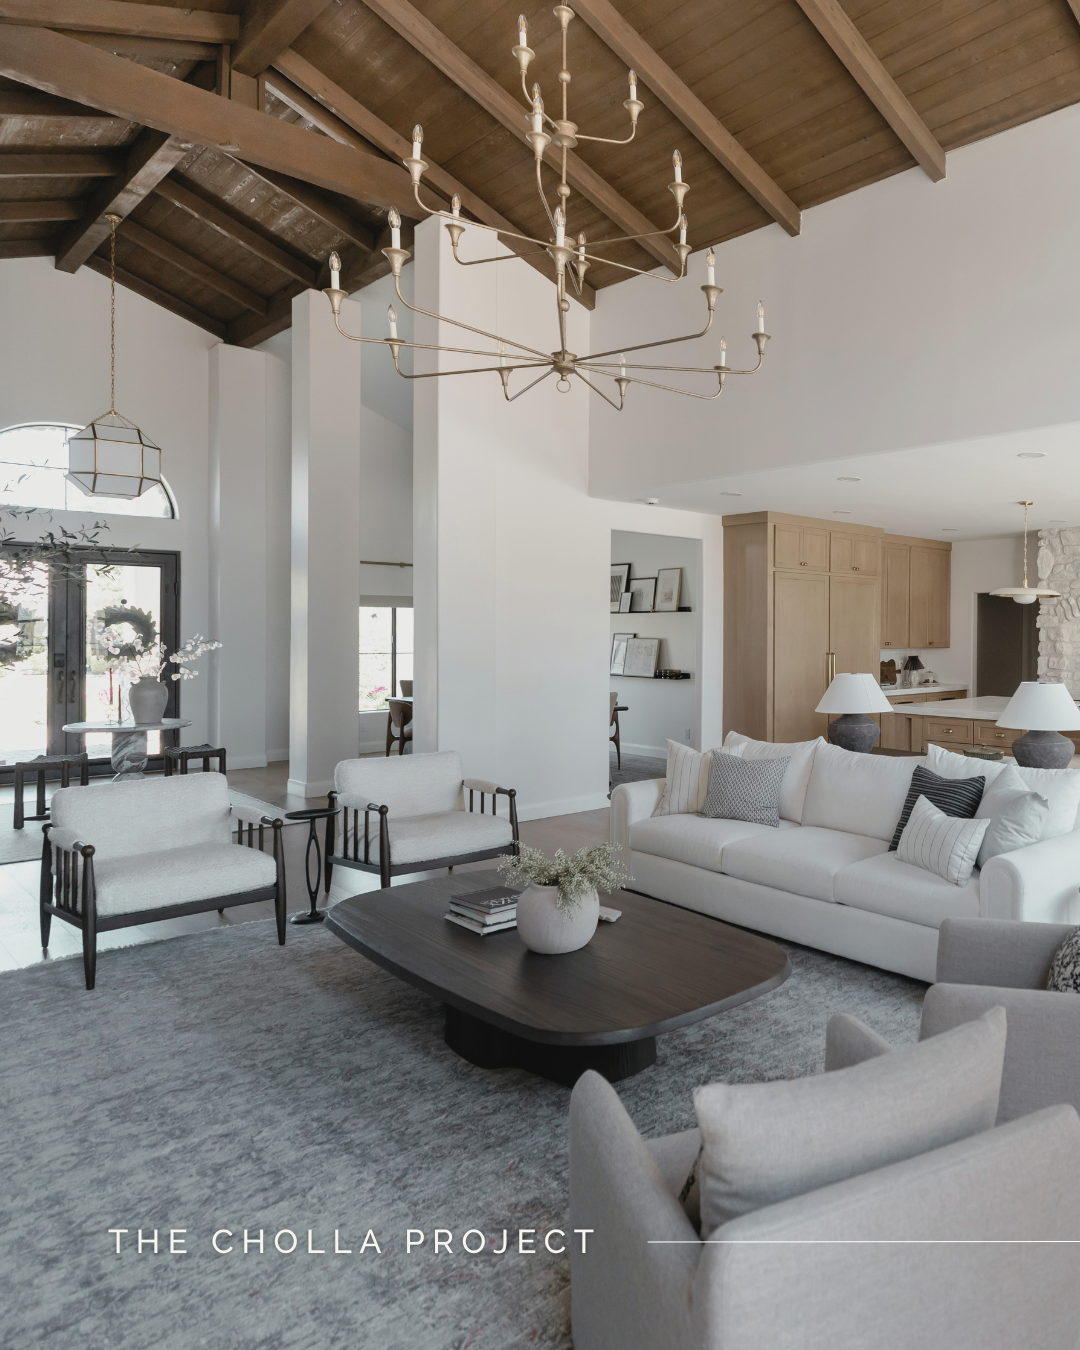
10. The Cholla Project
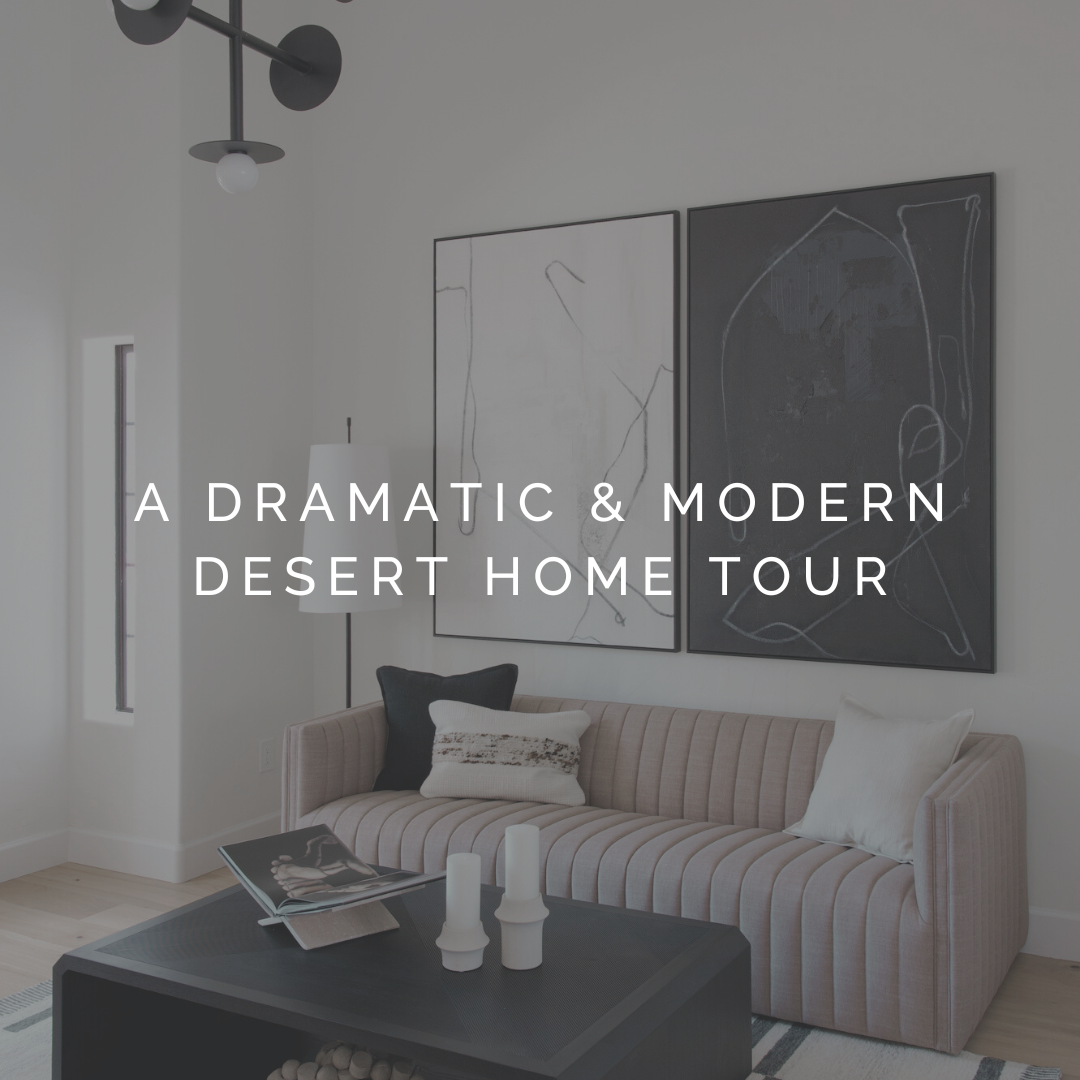
Organic desert living in Scottsdale, Arizona. Our anniversary retrospective finale brings us to Scottsdale, Arizona, and one of our most expansive recent furnishing and styling projects: The Cholla Project.
Throughout this beautiful desert home, we worked with the existing architectural foundation to introduce thoughtful furnishings, textiles, artwork, accessories, and finishing details that bring warmth and connection to each space.
From the kitchen, pantry, and dining room to multiple living areas, home offices, the primary suite, laundry room, and outdoor entertaining spaces, every room has its own personality while still feeling part of one cohesive home.
Warm woods, natural textures, layered neutrals, and sculptural forms create a sense of quiet sophistication without losing the comfort that makes a home feel inviting.
The Cholla Project is a beautiful expression of where Basil & Tate is today: thoughtful, highly personal design that celebrates both the bigger picture and the smallest details.
“Cholla feels like such a fitting project to include as we celebrate 10 years. It brought together so many of the things we love about design—beautiful natural materials, thoughtful furnishings, layers of texture, and spaces that feel connected to the way our clients actually live. It’s also a reminder of how much Basil & Tate has grown, both creatively and in the kinds of projects we’re able to take on. Looking at where we started and where we are today makes me incredibly grateful—and excited for what’s still ahead.”
10 Years of Design. A Lifetime of Goodness.
Looking back on these 10 projects, it's incredible to see just how much can change over a decade.
Our design perspective has evolved. Our team has grown. The projects have become more expansive, and the opportunities to bring our work into new homes and communities have continued to grow.
But perhaps the most meaningful part of the journey is everything that can't be captured in a photograph.
The relationships built along the way. The trust our clients place in us. The collaboration that happens behind the scenes. The creative challenges that push us to grow. And the everyday moments our clients get to experience in the homes we've helped bring to life.
To our clients, industry partners, friends, family, and everyone who has been part of the Basil & Tate story: Thank you.
Thank you for believing in our vision, trusting us with your homes, and allowing us to do work that means so much to us.
As we look toward the next decade, we're excited to continue creating thoughtful, beautiful spaces and making the experience of getting there feel just as good.
Here's to the next chapter of bringing goodness home.
Ready to Begin Your Own Project?
We're looking ahead to 2027 and would love to hear what you're dreaming up. Explore Our Interior Design Services or Start Your Project.
Ready to elevate your home?
From Denver home renovations to creating custom new-build homes, the design team here at Basil & Tate is ready to help you bring goodness home. If you’re looking for an expert design eye to help with furnishing, remodeling or building from the ground up, let’s schedule a chat and see if our design team is the right fit for your home project.
Welcome to Basil & Tate— a full-service residential interior design studio serving Denver, Colorado & beyond, curating bespoke interiors that seamlessly blend comfort, nature and timeless design. We describe our design aesthetic as earthy, organic, and elevated. If you like a combination of classic and modern design, mixed with soft neutral colors and natural textures, you’re in the right place.
Whether you’re looking for an interior designer to save you time on your custom home renovation or to help bring your luxury new-build vision to life, the interior design experts at Basil & Tate will be with you every step of the way to deliver a turn-key, white-glove design experience.
Looking for interior design services within the Denver, Colorado or Scottsdale, Arizona area? Let's get in touch.
READ MORE FROM THE B&T DESIGN BLOG